FeelDesign LogoFeelDesign

Modern Office Space Floor Plan

S

Shanghai Qian Xiao Wu Japanese Restaurant
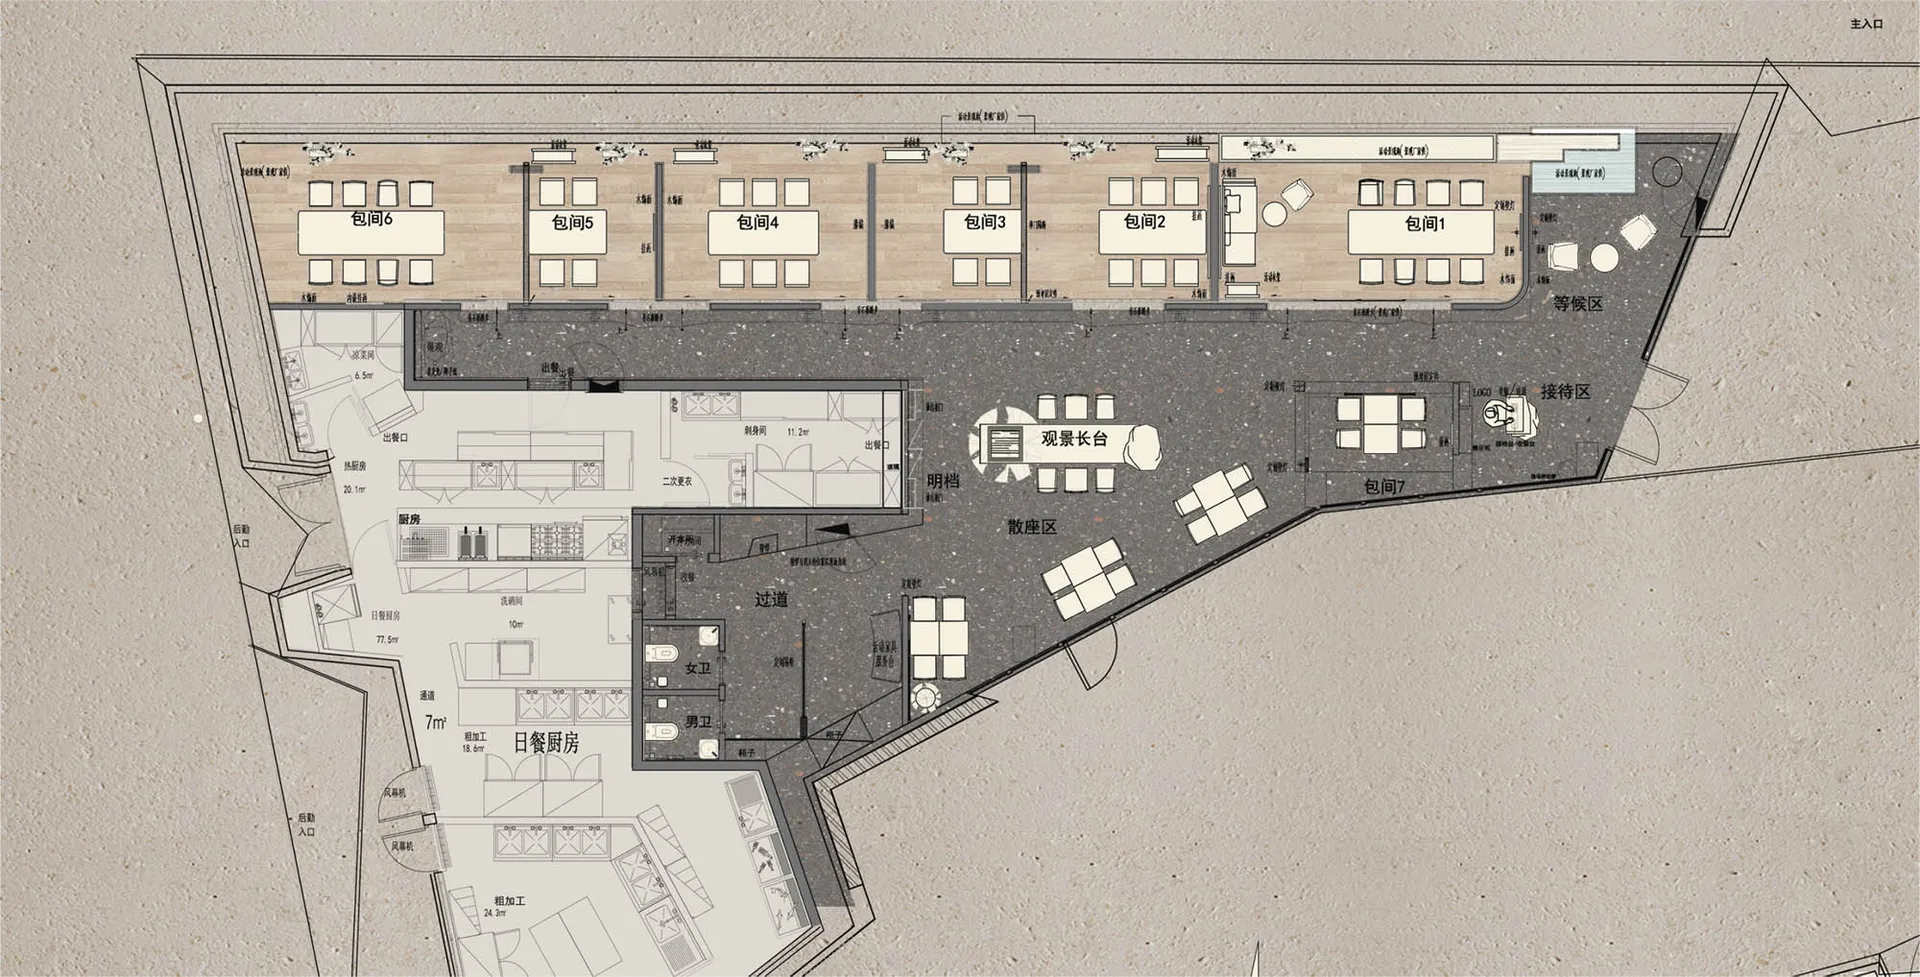
2D floor plan of a modern office space with a large dining area, multiple rooms, and functional areas

Modern Office Space Floor Plan

floor plan

Tags

office-spacemodernfloor-planblueprintorganizedinviting

Modern Office Space Floor Plan

floor plan

Tags

office-spacemodernfloor-planblueprintorganizedinviting

About this design

2D floor plan of a modern office space with a large dining area, multiple rooms, and functional areas

Style
floor plan

Related floor plan designs

  • A clean and minimalist architectural drawing of a house with a central circular area and smaller circles representing windows or architectural elementsSimple Home Floor Plan with Central Gathering Space
  • A clean and minimalist architectural drawing of a house with a central circular area and smaller circles representing windows or architectural elementsSimple Home Floor Plan with Central Gathering Space
  • A modern building floor plan featuring various rooms and their connections, with a focus on openness and flow between areasModern Building Floor Plan with Open Layout
  • A modern building floor plan featuring various rooms and their connections, with a focus on openness and flow between areasModern Building Floor Plan with Open Layout
  • 2D floor plan of a modern home with various rooms, including a kitchen, dining area, living room, and office, featuring clean lines and minimalistic elementsModern Open-Plan Home with Multiple Spaces
  • 2D floor plan of a modern home with various rooms, including a kitchen, dining area, living room, and office, featuring clean lines and minimalistic elementsModern Open-Plan Home with Multiple Spaces
  • Modern office space layout with clean lines, showcasing efficient and organized workstations.Modern Office Space Layout
  • A 3D rendered floor plan of an architectural design.3D Rendered Floor Plan

Modern Office Space Floor Plan

S

Shanghai Qian Xiao Wu Japanese Restaurant

2D floor plan of a modern office space with a large dining area, multiple rooms, and functional areas

Modern Office Space Floor Plan

floor plan

Tags

office-spacemodernfloor-planblueprintorganizedinviting

Modern Office Space Floor Plan

floor plan

Tags

office-spacemodernfloor-planblueprintorganizedinviting

About this design

2D floor plan of a modern office space with a large dining area, multiple rooms, and functional areas

Style
floor plan

Related floor plan designs

  • A clean and minimalist architectural drawing of a house with a central circular area and smaller circles representing windows or architectural elementsSimple Home Floor Plan with Central Gathering Space
  • A clean and minimalist architectural drawing of a house with a central circular area and smaller circles representing windows or architectural elementsSimple Home Floor Plan with Central Gathering Space
  • A modern building floor plan featuring various rooms and their connections, with a focus on openness and flow between areasModern Building Floor Plan with Open Layout
  • A modern building floor plan featuring various rooms and their connections, with a focus on openness and flow between areasModern Building Floor Plan with Open Layout
  • 2D floor plan of a modern home with various rooms, including a kitchen, dining area, living room, and office, featuring clean lines and minimalistic elementsModern Open-Plan Home with Multiple Spaces
  • 2D floor plan of a modern home with various rooms, including a kitchen, dining area, living room, and office, featuring clean lines and minimalistic elementsModern Open-Plan Home with Multiple Spaces
  • Modern office space layout with clean lines, showcasing efficient and organized workstations.Modern Office Space Layout
  • A 3D rendered floor plan of an architectural design.3D Rendered Floor Plan