Brutalist Concrete Building with Overhanging Canopy

Mexican Minimalist Villa - Refuge House
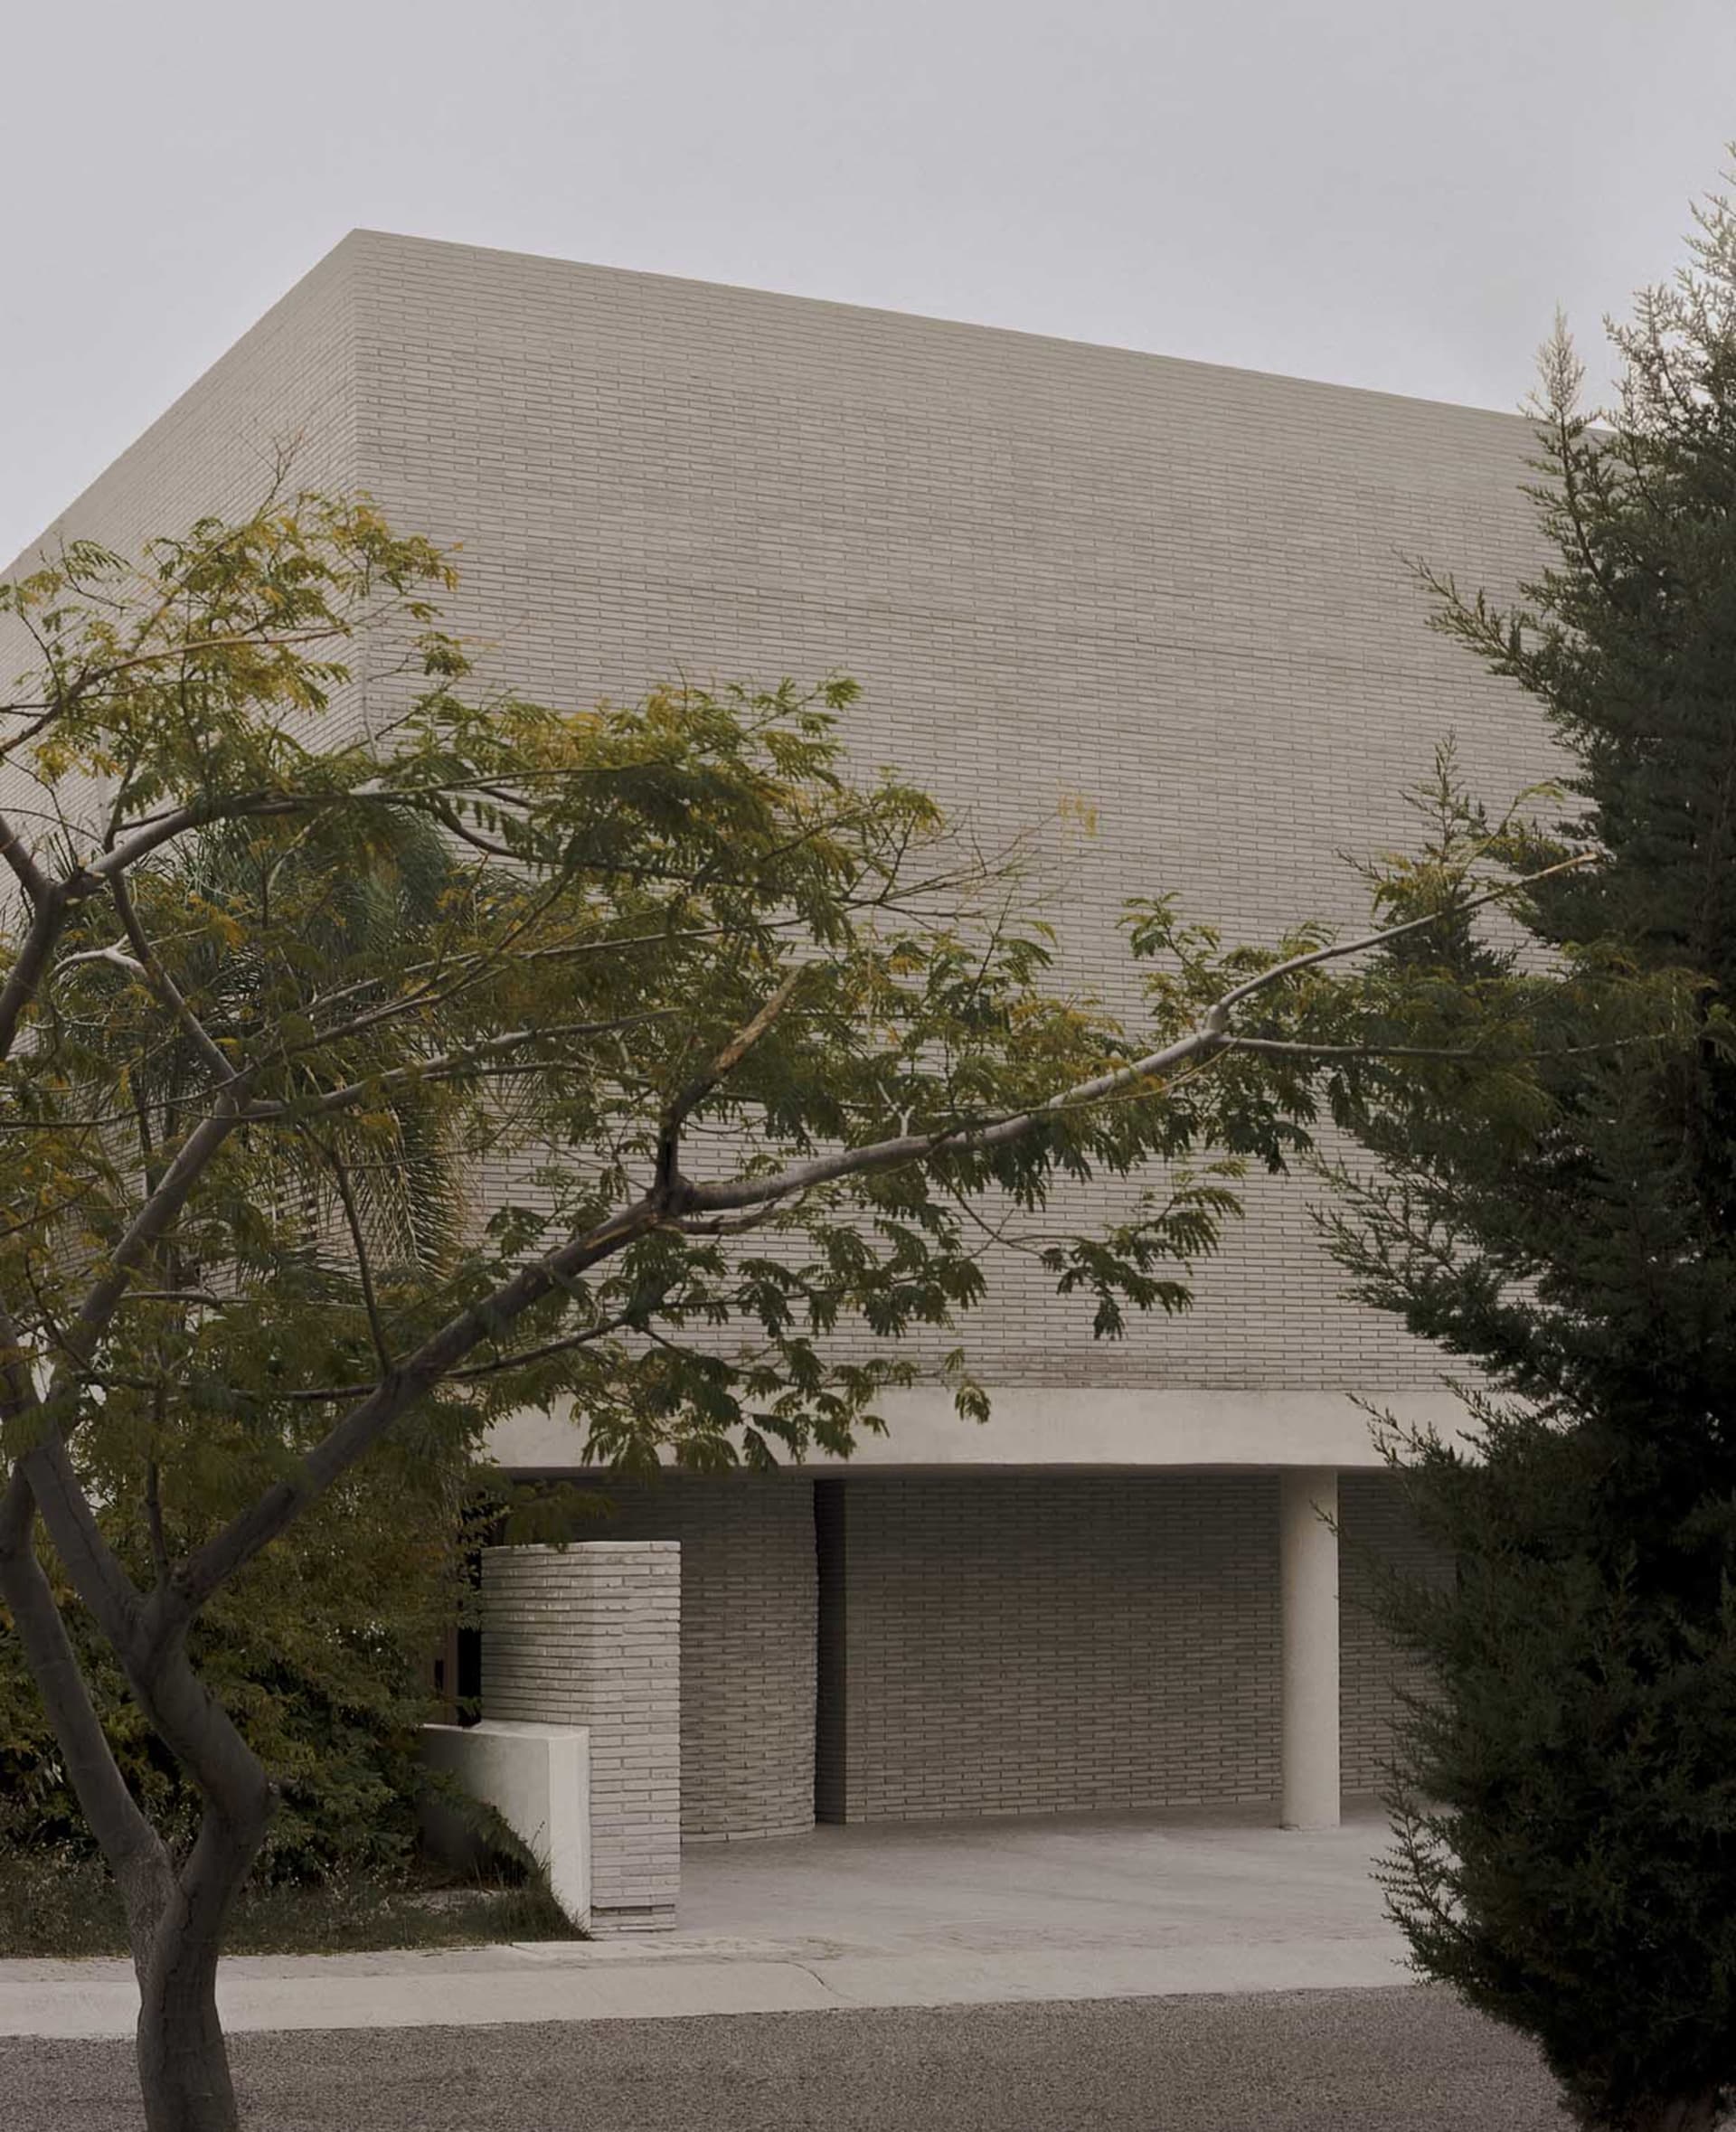
Brutalist Concrete Building with Overhanging Canopy
brutalist architecture · exposed concrete · building exterior
A monolithic concrete structure framed by lush greenery creates a powerful dialogue between architecture and nature.
Brutalist Concrete Building with Overhanging Canopy
brutalist architecture · exposed concrete · building exterior
A monolithic concrete structure framed by lush greenery creates a powerful dialogue between architecture and nature.
About this design
This image showcases a striking example of brutalist architecture characterized by its massive, monolithic concrete volumes and uncompromising geometric purity. The dominant material is exposed concrete, displaying a uniform, textured surface that emphasizes honesty and rawness. A bold cantilevered canopy creates deep shadows and a sheltered entrance area, while the building’s heavy horizontal mass contrasts with the organic forms of the surrounding trees. The color palette is deliberately restrained—various shades of cool grey concrete paired with the deep greens of the foliage and the muted tones of an overcast sky. The overall mood is contemplative, monumental, and serene. The spatial layout features a strong sense of enclosure and protection, typical of institutional or cultural buildings. This aesthetic suits architects, design enthusiasts, and those drawn to minimalist yet powerful statements in both public and private architecture.
- Materials
- exposed concrete
- Subject
- building exterior