FeelDesign LogoFeelDesign

Raw Concrete Brick Facade with Overhanging Volume

Mexican Minimalist Villa - Refuge House
Mexican Minimalist Villa - Refuge House

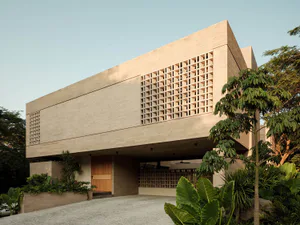
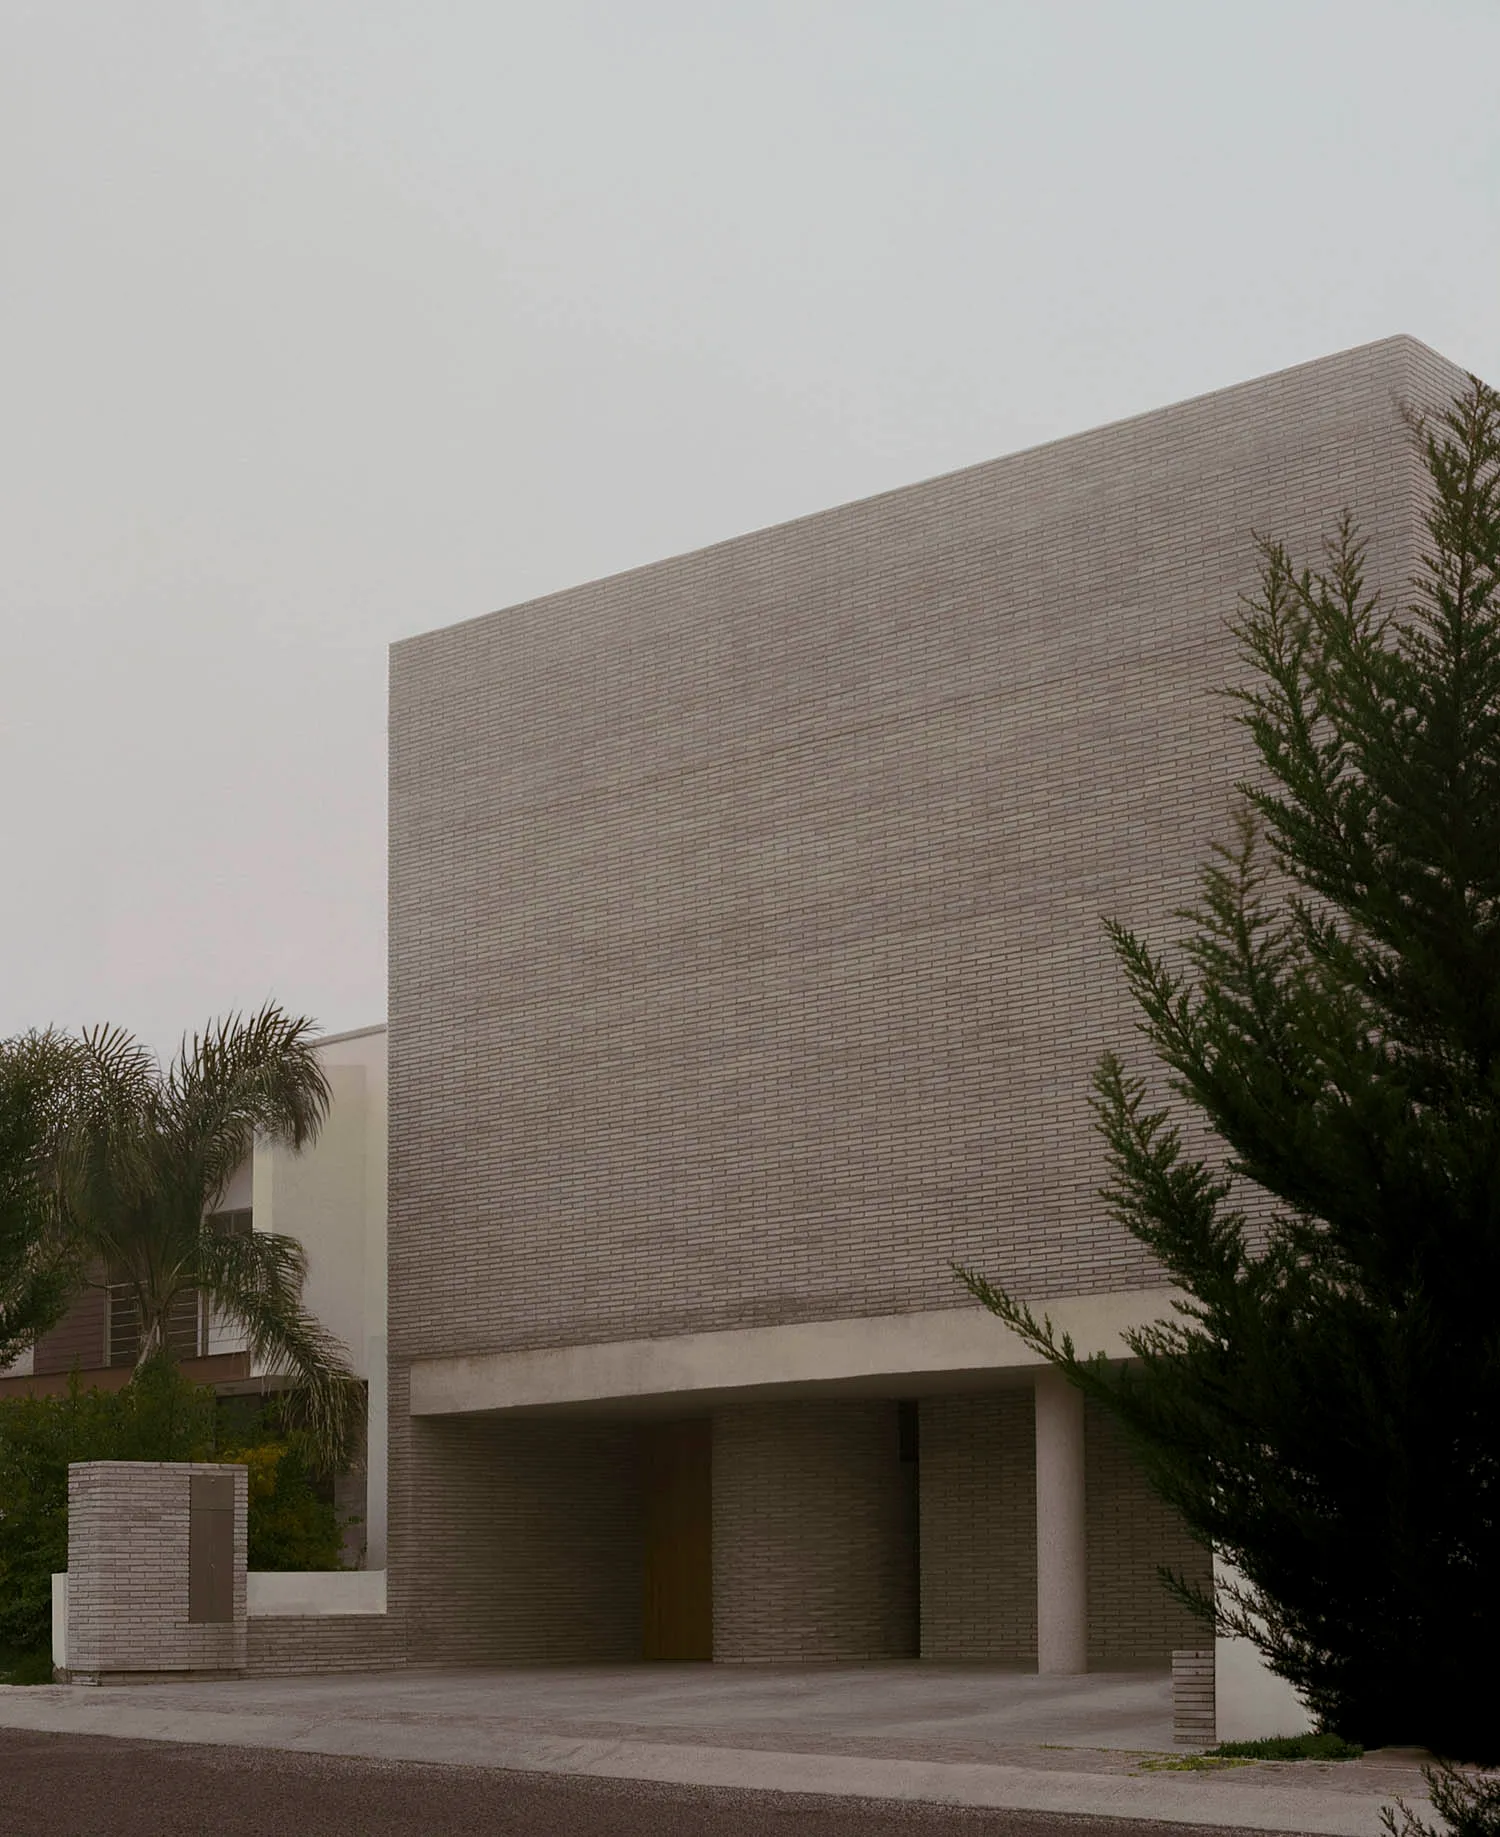
Exterior view of a brutalist concrete brick building with a large overhanging rectangular volume and wooden entrance door.

Raw Concrete Brick Facade with Overhanging Volume

brutalist architecture · concrete brick · building facade

A monolithic concrete-brick structure displays bold geometric purity under overcast skies.

Tags

brutalist architectureconcrete brick facademonolithic volumecantilevered massraw material texture

Raw Concrete Brick Facade with Overhanging Volume

brutalist architecture · concrete brick · building facade

A monolithic concrete-brick structure displays bold geometric purity under overcast skies.

Tags

brutalist architectureconcrete brick facademonolithic volumecantilevered massraw material texture

About this design

This striking example of brutalist-inspired architecture showcases a massive rectangular volume entirely clad in uniform grey concrete bricks. The dominant material is raw, unadorned masonry that emphasizes texture and honesty. A dramatic cantilevered upper block creates deep shadow and visual weight, balanced by the recessed ground floor entrance featuring a warm wooden door that provides the only contrasting organic element. The dominant palette is monochromatic—various shades of cool grey—with subtle warmth from the timber. The mood is solemn, monumental, and contemplative. Natural daylight on an overcast day softens the harshness of the brutalist form, creating gentle gradients across the brick surface. The spatial layout demonstrates a clear separation between the heavy upper mass and the lighter, recessed base supported by a visible column. This aesthetic suits architects, design enthusiasts, minimalist homes, cultural institutions, or anyone seeking a powerful, timeless architectural statement.

Style
brutalist architecture
Materials
concrete brick
Subject
building facade

Palette

gray #81756B
black #C6C4C3
brown #322B1C

Related brutalist architecture designs

  • View looking up at a large circular concrete oculus skylight set into a dark raw concrete ceiling with hanging chainmail curtain below.A powerful interplay of light and shadow cast across raw concrete surfaces in a monolithic interior.
  • Exterior view of a brutalist concrete building with a strong geometric form, overhanging canopy, and surrounding trees under an overcast sky.A monolithic concrete structure framed by lush greenery creates a powerful dialogue between architecture and nature.
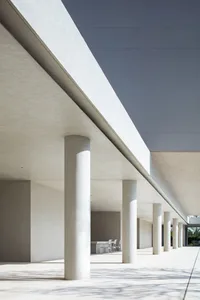
  • Modern brutalist outdoor colonnade featuring evenly spaced concrete columns under a massive concrete beam with strong sunlight casting long shadows.A rhythmic sequence of cylindrical columns creates strong geometric shadows across the pale concrete floor.
  • Close-up view of a raw concrete building facade featuring large and small black-framed windows, with snow piled at the base and a snowy mountain visible in the distance.

Raw Concrete Brick Facade with Overhanging Volume

Mexican Minimalist Villa - Refuge House

Mexican Minimalist Villa - Refuge House

Exterior view of a brutalist concrete brick building with a large overhanging rectangular volume and wooden entrance door.

Raw Concrete Brick Facade with Overhanging Volume

brutalist architecture · concrete brick · building facade

A monolithic concrete-brick structure displays bold geometric purity under overcast skies.

Tags

brutalist architectureconcrete brick facademonolithic volumecantilevered massraw material texture

Raw Concrete Brick Facade with Overhanging Volume

brutalist architecture · concrete brick · building facade

A monolithic concrete-brick structure displays bold geometric purity under overcast skies.

Tags

brutalist architectureconcrete brick facademonolithic volumecantilevered massraw material texture

About this design

This striking example of brutalist-inspired architecture showcases a massive rectangular volume entirely clad in uniform grey concrete bricks. The dominant material is raw, unadorned masonry that emphasizes texture and honesty. A dramatic cantilevered upper block creates deep shadow and visual weight, balanced by the recessed ground floor entrance featuring a warm wooden door that provides the only contrasting organic element. The dominant palette is monochromatic—various shades of cool grey—with subtle warmth from the timber. The mood is solemn, monumental, and contemplative. Natural daylight on an overcast day softens the harshness of the brutalist form, creating gentle gradients across the brick surface. The spatial layout demonstrates a clear separation between the heavy upper mass and the lighter, recessed base supported by a visible column. This aesthetic suits architects, design enthusiasts, minimalist homes, cultural institutions, or anyone seeking a powerful, timeless architectural statement.

Style
brutalist architecture
Materials
concrete brick
Subject
building facade

Palette

gray #81756B
black #C6C4C3
brown #322B1C

Related brutalist architecture designs

  • View looking up at a large circular concrete oculus skylight set into a dark raw concrete ceiling with hanging chainmail curtain below.A powerful interplay of light and shadow cast across raw concrete surfaces in a monolithic interior.
  • Exterior view of a brutalist concrete building with a strong geometric form, overhanging canopy, and surrounding trees under an overcast sky.A monolithic concrete structure framed by lush greenery creates a powerful dialogue between architecture and nature.
  • Modern brutalist outdoor colonnade featuring evenly spaced concrete columns under a massive concrete beam with strong sunlight casting long shadows.A rhythmic sequence of cylindrical columns creates strong geometric shadows across the pale concrete floor.
  • Close-up view of a raw concrete building facade featuring large and small black-framed windows, with snow piled at the base and a snowy mountain visible in the distance.
#C7C7C5 #C7C7C5
#C8CBCA #C8CBCA

How to get this look

  • Use uniform-sized concrete or grey bricks laid in a clean running bond pattern across large unbroken surfaces
  • Create dramatic cantilevered volumes that appear to float above recessed ground floors
  • Limit the material palette to raw concrete, brick, and minimal warm wood accents
  • Emphasize honest structural expression with visible columns and deep overhangs
  • Shoot on overcast days to achieve soft, even lighting that highlights brick texture without harsh shadows
Minimal openings in a monolithic concrete wall frame dramatic views of a snow-covered landscape.
#C7C7C5 #C7C7C5
#C8CBCA #C8CBCA

How to get this look

  • Use uniform-sized concrete or grey bricks laid in a clean running bond pattern across large unbroken surfaces
  • Create dramatic cantilevered volumes that appear to float above recessed ground floors
  • Limit the material palette to raw concrete, brick, and minimal warm wood accents
  • Emphasize honest structural expression with visible columns and deep overhangs
  • Shoot on overcast days to achieve soft, even lighting that highlights brick texture without harsh shadows
Minimal openings in a monolithic concrete wall frame dramatic views of a snow-covered landscape.