FeelDesign LogoFeelDesign

Concrete Colonnade with Dramatic Light and Shadow

H

Hainan Wanning Dayu Bay Resort Hotel

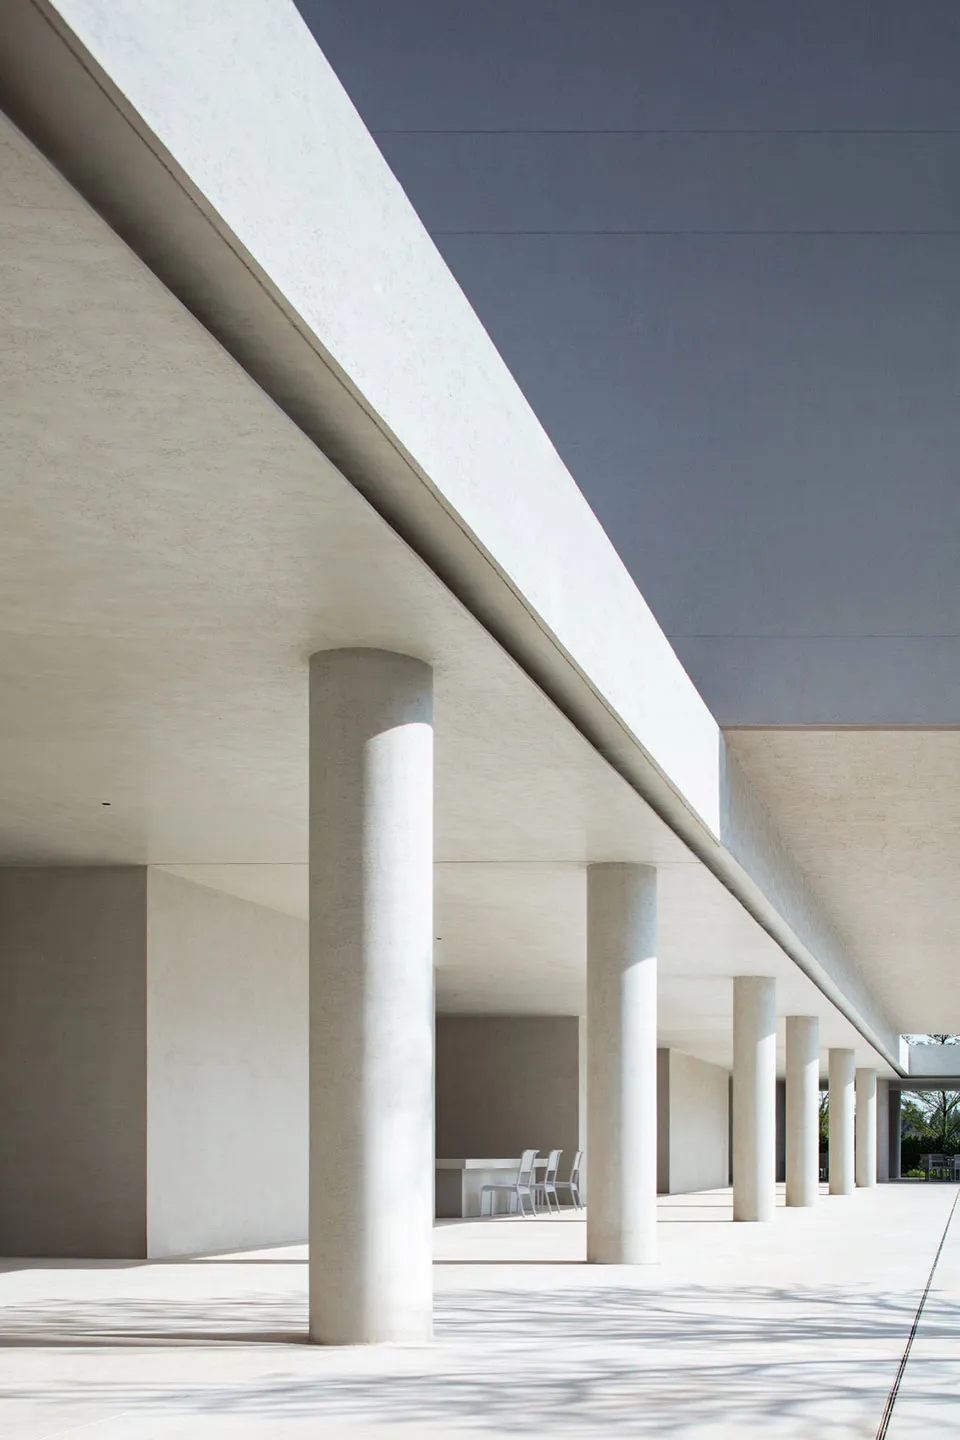
Modern brutalist outdoor colonnade featuring evenly spaced concrete columns under a massive concrete beam with strong sunlight casting long shadows.

Concrete Colonnade with Dramatic Light and Shadow

brutalist architecture · concrete · outdoor corridor

A rhythmic sequence of cylindrical columns creates strong geometric shadows across the pale concrete floor.

Tags

brutalist architectureconcrete colonnademinimalist corridorlight and shadowmodernist columns

Concrete Colonnade with Dramatic Light and Shadow

brutalist architecture · concrete · outdoor corridor

A rhythmic sequence of cylindrical columns creates strong geometric shadows across the pale concrete floor.

Tags

brutalist architectureconcrete colonnademinimalist corridorlight and shadowmodernist columns

About this design

This image captures a pristine example of brutalist architecture characterized by its honest use of raw concrete. The dominant palette is strictly monochromatic—various tones of soft gray and creamy beige—accentuated by the intense contrast of deep shadows and bright sunlight. Massive cylindrical columns stand in perfect rhythm beneath a thick, cantilevered concrete beam that slices diagonally across the frame. The spatial layout emphasizes linearity and repetition, guiding the eye toward a distant dining area with minimalist furniture. The play of light and shadow on the floor creates organic, tree-like patterns that soften the otherwise severe geometry. This space suits lovers of minimalist, contemplative environments, architects, and those who appreciate sculptural modernism. The mood is simultaneously monumental and serene, evoking a sense of timeless permanence and quiet strength.

Style
brutalist architecture
Materials
concrete
Subject
outdoor corridor

Palette

gray #5E6775
white #888174
black #C6C2B9
#DDE3E6

Related brutalist architecture designs

  • View looking up at a large circular concrete oculus skylight set into a dark raw concrete ceiling with hanging chainmail curtain below.A powerful interplay of light and shadow cast across raw concrete surfaces in a monolithic interior.
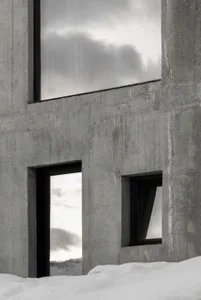
  • Close-up view of a raw concrete building facade featuring large and small black-framed windows, with snow piled at the base and a snowy mountain visible in the distance.Minimal openings in a monolithic concrete wall frame dramatic views of a snow-covered landscape.
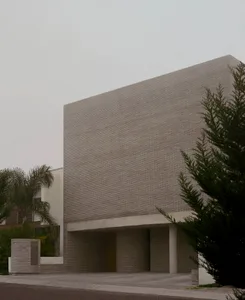
  • Exterior view of a brutalist concrete brick building with a large overhanging rectangular volume and wooden entrance door.A monolithic concrete-brick structure displays bold geometric purity under overcast skies.
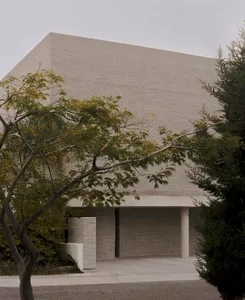
  • Exterior view of a brutalist concrete building with a strong geometric form, overhanging canopy, and surrounding trees under an overcast sky.

Concrete Colonnade with Dramatic Light and Shadow

H

Hainan Wanning Dayu Bay Resort Hotel

Modern brutalist outdoor colonnade featuring evenly spaced concrete columns under a massive concrete beam with strong sunlight casting long shadows.

Concrete Colonnade with Dramatic Light and Shadow

brutalist architecture · concrete · outdoor corridor

A rhythmic sequence of cylindrical columns creates strong geometric shadows across the pale concrete floor.

Tags

brutalist architectureconcrete colonnademinimalist corridorlight and shadowmodernist columns

Concrete Colonnade with Dramatic Light and Shadow

brutalist architecture · concrete · outdoor corridor

A rhythmic sequence of cylindrical columns creates strong geometric shadows across the pale concrete floor.

Tags

brutalist architectureconcrete colonnademinimalist corridorlight and shadowmodernist columns

About this design

This image captures a pristine example of brutalist architecture characterized by its honest use of raw concrete. The dominant palette is strictly monochromatic—various tones of soft gray and creamy beige—accentuated by the intense contrast of deep shadows and bright sunlight. Massive cylindrical columns stand in perfect rhythm beneath a thick, cantilevered concrete beam that slices diagonally across the frame. The spatial layout emphasizes linearity and repetition, guiding the eye toward a distant dining area with minimalist furniture. The play of light and shadow on the floor creates organic, tree-like patterns that soften the otherwise severe geometry. This space suits lovers of minimalist, contemplative environments, architects, and those who appreciate sculptural modernism. The mood is simultaneously monumental and serene, evoking a sense of timeless permanence and quiet strength.

Style
brutalist architecture
Materials
concrete
Subject
outdoor corridor

Palette

gray #5E6775
white #888174
black #C6C2B9
#DDE3E6

Related brutalist architecture designs

  • View looking up at a large circular concrete oculus skylight set into a dark raw concrete ceiling with hanging chainmail curtain below.A powerful interplay of light and shadow cast across raw concrete surfaces in a monolithic interior.
  • Close-up view of a raw concrete building facade featuring large and small black-framed windows, with snow piled at the base and a snowy mountain visible in the distance.Minimal openings in a monolithic concrete wall frame dramatic views of a snow-covered landscape.
  • Exterior view of a brutalist concrete brick building with a large overhanging rectangular volume and wooden entrance door.A monolithic concrete-brick structure displays bold geometric purity under overcast skies.
  • Exterior view of a brutalist concrete building with a strong geometric form, overhanging canopy, and surrounding trees under an overcast sky.
#DDE3E6
#C9C8C0 #C9C8C0

How to get this look

  • Use raw or lightly textured concrete for structural elements and floors to achieve authentic brutalist character
  • Emphasize strong geometric forms with perfectly spaced cylindrical columns and thick cantilevered beams
  • Design for dramatic natural lighting that creates sharp contrasts and dynamic shadow patterns throughout the day
  • Maintain a strict monochromatic palette of concrete tones without competing colors or materials
  • Keep furniture minimal and placed at the far end of the colonnade to preserve the architectural purity
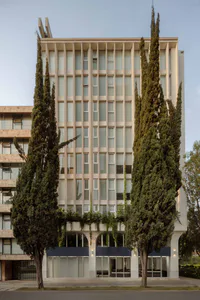
A monolithic concrete structure framed by lush greenery creates a powerful dialogue between architecture and nature.
  • People standing in a spacious multi-level brutalist atrium featuring massive exposed concrete beams and a dramatic dark metal staircase.Visitors gather beneath a soaring industrial staircase that defines the spatial drama of this brutalist-inspired public atrium.
  • View of a brutalist architectural courtyard in dusty pink concrete with large geometric openings, hanging plants, and a massive spherical concrete sculpture at dusk.Dramatic dusk view of a geometric concrete courtyard featuring cascading greenery and a monumental spherical sculpture.
  • Modern brutalist concrete architectural terrace with wooden lounge chair, olive green sculptural objects, and integrated plywood and concrete seating.A serene concrete courtyard featuring sculptural wooden furniture and bold olive-green accents under soft natural light.
  • #DDE3E6
    #C9C8C0 #C9C8C0

    How to get this look

    • Use raw or lightly textured concrete for structural elements and floors to achieve authentic brutalist character
    • Emphasize strong geometric forms with perfectly spaced cylindrical columns and thick cantilevered beams
    • Design for dramatic natural lighting that creates sharp contrasts and dynamic shadow patterns throughout the day
    • Maintain a strict monochromatic palette of concrete tones without competing colors or materials
    • Keep furniture minimal and placed at the far end of the colonnade to preserve the architectural purity
    A monolithic concrete structure framed by lush greenery creates a powerful dialogue between architecture and nature.
  • People standing in a spacious multi-level brutalist atrium featuring massive exposed concrete beams and a dramatic dark metal staircase.Visitors gather beneath a soaring industrial staircase that defines the spatial drama of this brutalist-inspired public atrium.
  • View of a brutalist architectural courtyard in dusty pink concrete with large geometric openings, hanging plants, and a massive spherical concrete sculpture at dusk.Dramatic dusk view of a geometric concrete courtyard featuring cascading greenery and a monumental spherical sculpture.
  • Modern brutalist concrete architectural terrace with wooden lounge chair, olive green sculptural objects, and integrated plywood and concrete seating.A serene concrete courtyard featuring sculptural wooden furniture and bold olive-green accents under soft natural light.