Urban Courtyard House with Skylight Roof and Lush Garden
Zengshan Debao Yi Gao & He Ju #15 Twin House
Urban Courtyard House with Skylight Roof and Lush Garden
modern residence · glass and concrete · courtyard house
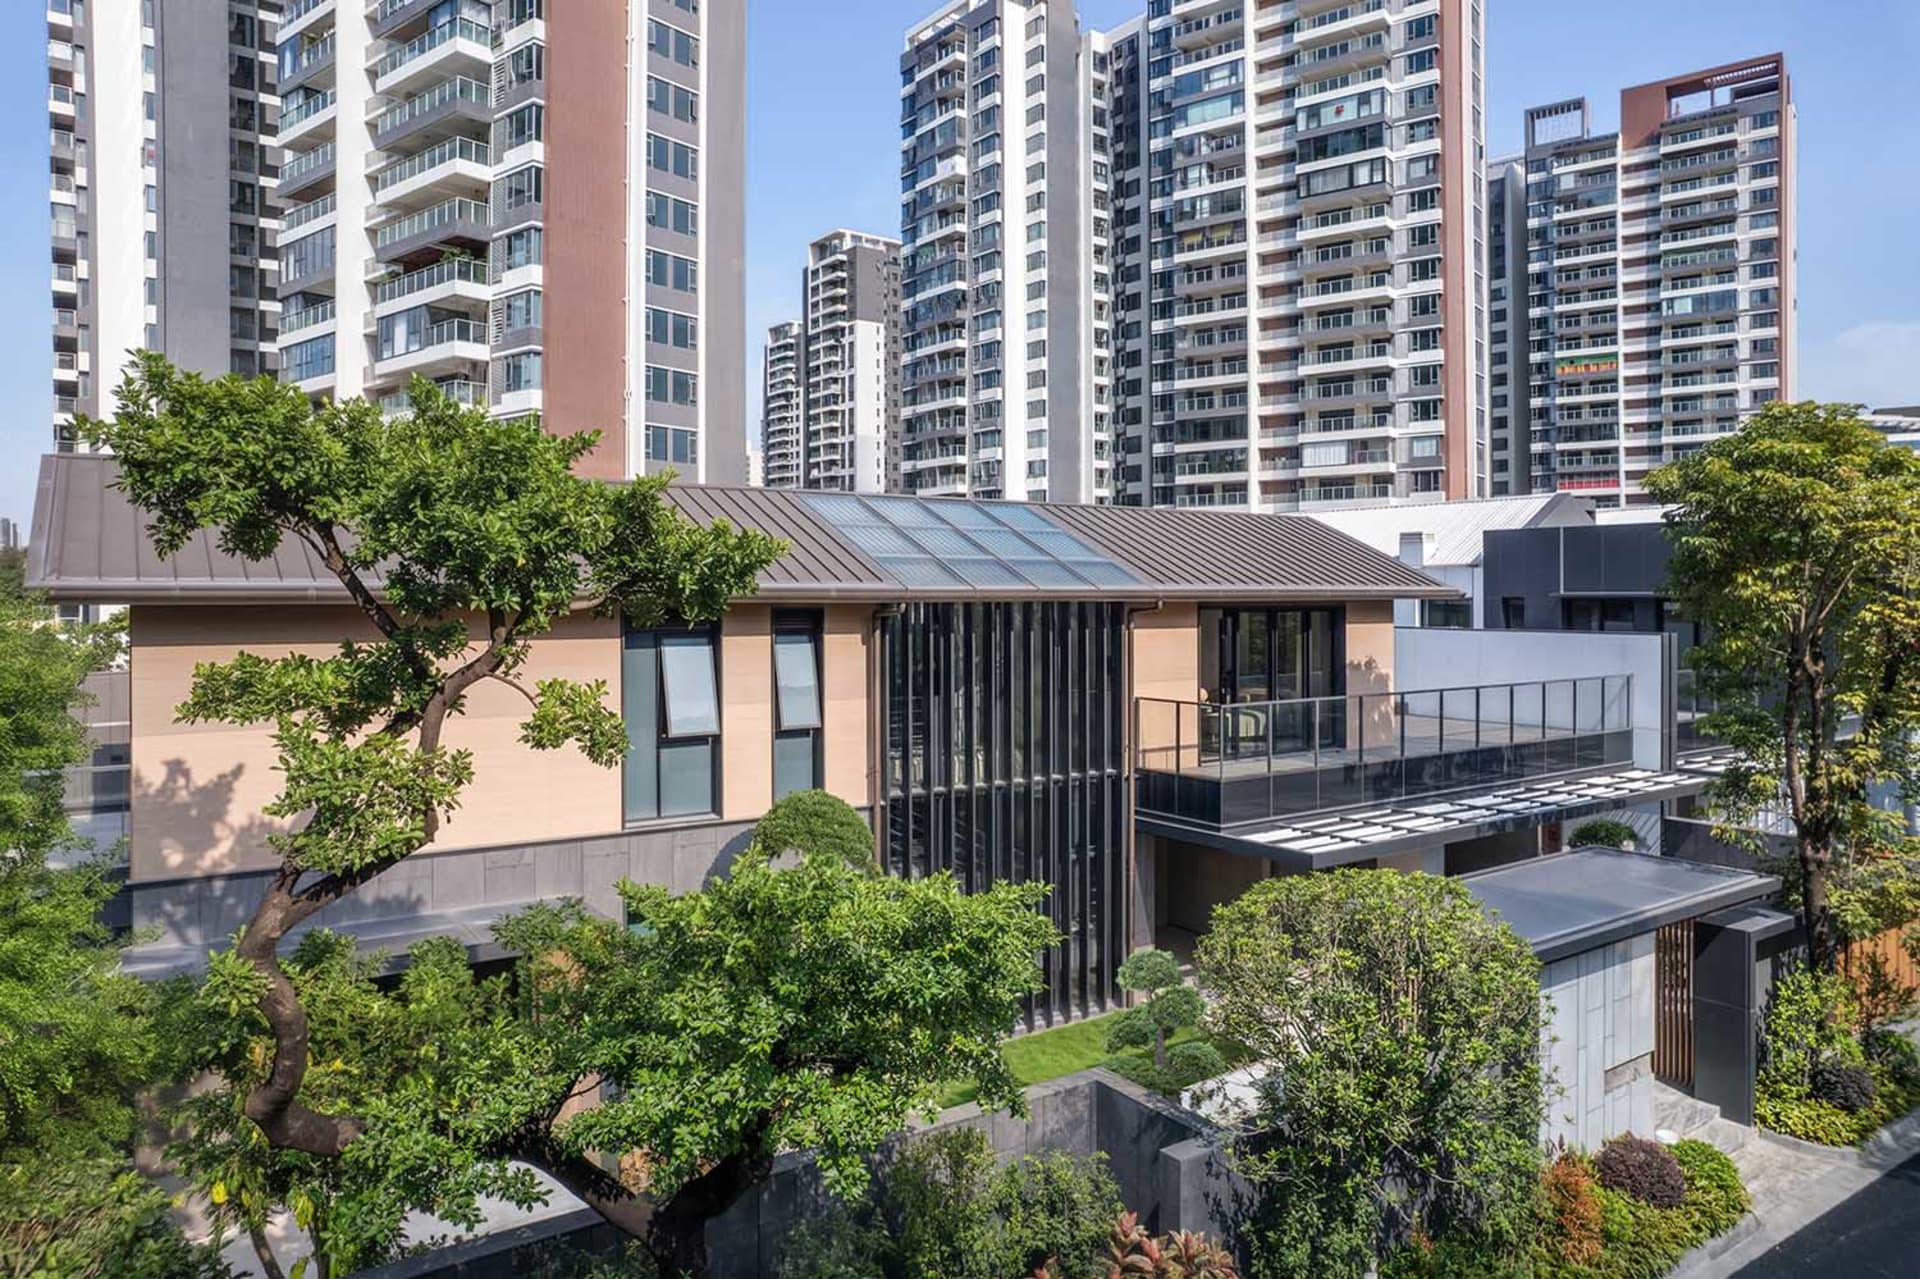
A serene modern courtyard residence nestled among high-rise buildings, featuring a dramatic skylight roof and carefully curated landscaping.
Urban Courtyard House with Skylight Roof and Lush Garden
modern residence · glass and concrete · courtyard house
A serene modern courtyard residence nestled among high-rise buildings, featuring a dramatic skylight roof and carefully curated landscaping.
About this design
This contemporary courtyard house presents a striking contrast between low-rise tranquility and dense urban high-rises. The dominant architectural language combines warm beige stone-textured walls, dark grey concrete bases, and extensive black-framed glass. The most distinctive feature is the expansive skylight roof system that floods the interior with natural daylight while maintaining privacy. A thoughtfully designed courtyard garden with sculptural trees, manicured shrubs, and a small lawn creates a lush green buffer between the house and the surrounding cityscape. The material palette emphasizes natural textures — stone, wood tones, concrete, and glass — resulting in an earthy yet sophisticated neutral scheme of beige, charcoal, and deep green. The spatial layout cleverly uses the courtyard as both a visual and physical breathing space, offering residents a private oasis in a high-density environment. This design approach is ideal for families or professionals seeking a calm, nature-connected home within a bustling metropolitan setting.
- Style
- modern residence
- Materials
- glass and concrete
- Subject
- courtyard house