FeelDesign LogoFeelDesign

Hillside House with Corten Facade in Australian Bushland

A

Australian Santon Minimalist Hillside Villa
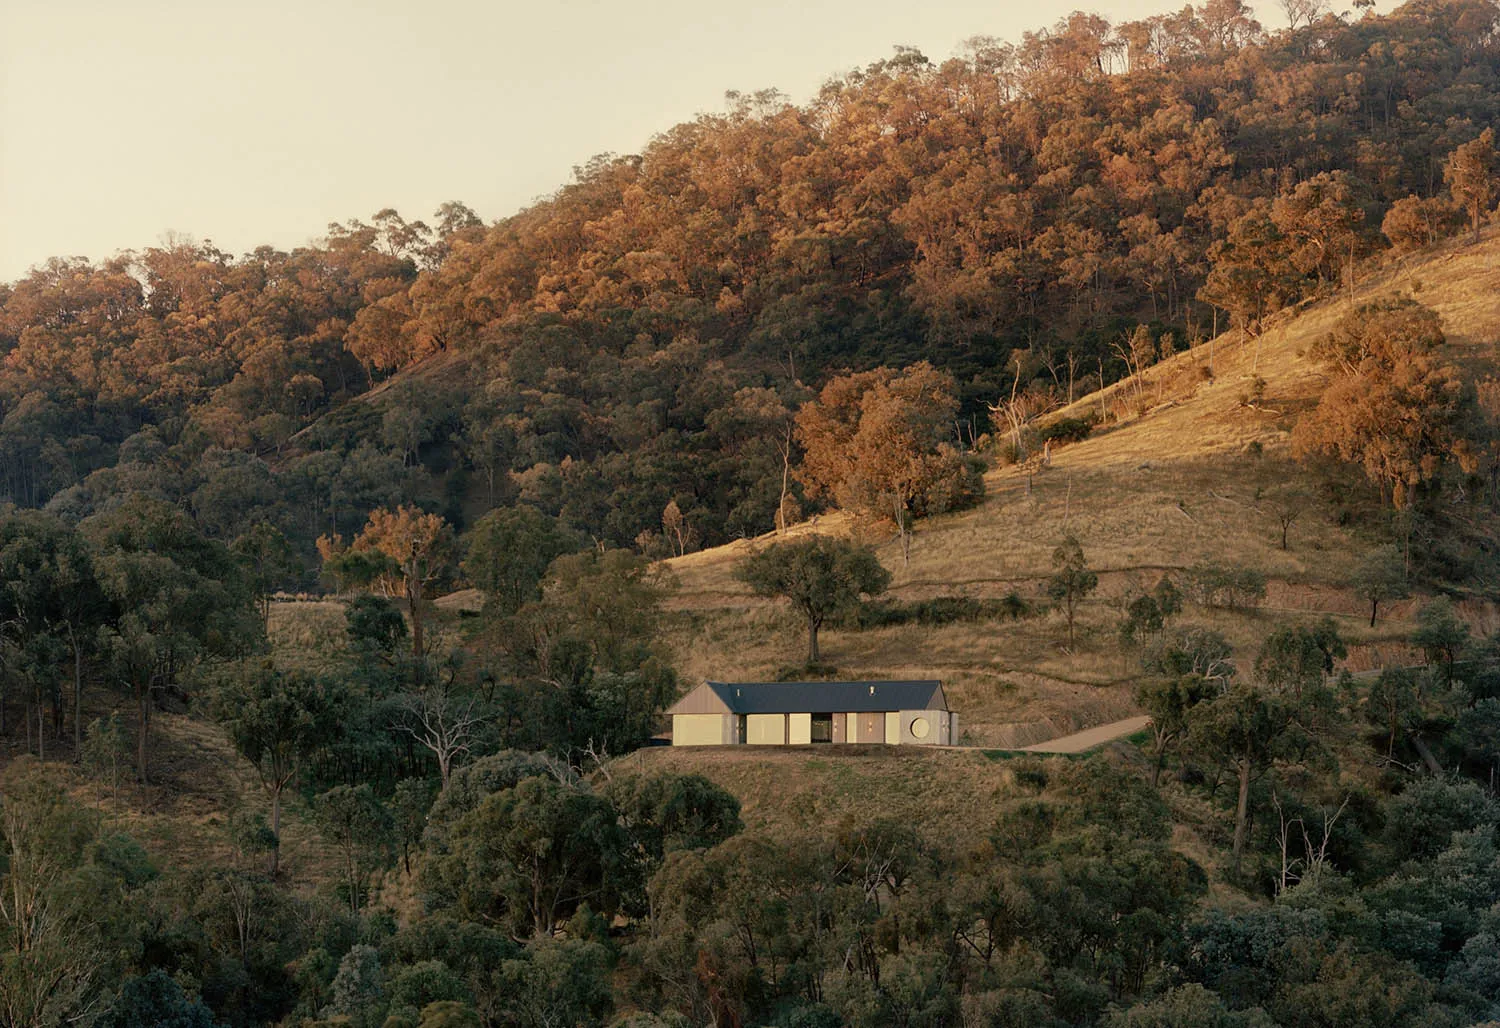
Modern single-story house with dark roof and corten steel accents, situated on a grassy hillside surrounded by dense eucalyptus forest during golden hour.

Hillside House with Corten Facade in Australian Bushland

modern residence · corten steel · landscape architecture

A contemporary residence harmoniously embedded into the golden contours of the Australian countryside at sunset.

Tags

hillside houseaustralian bushlandcorten steel facademodern rural architecturegolden hour landscape

Hillside House with Corten Facade in Australian Bushland

modern residence · corten steel · landscape architecture

A contemporary residence harmoniously embedded into the golden contours of the Australian countryside at sunset.

Tags

hillside houseaustralian bushlandcorten steel facademodern rural architecturegolden hour landscape

About this design

This striking contemporary residence showcases a muted, earthy dominant palette of warm ochre, deep olive, and charcoal tones that perfectly echo the surrounding Australian landscape. The architecture features a long, low-slung profile with a dark standing-seam roof and distinctive corten steel panels that will continue to develop a rich patina over time. Large circular and rectangular windows punctuate the facade, creating a dialogue between interior and exterior. The spatial layout is deliberately horizontal, allowing the building to nestle gently into the hillside rather than dominate it. Soft golden-hour light bathes the scene, enhancing the natural textures of the dry grass, rugged bark, and weathered steel. The overall mood is serene, grounded, and deeply connected to nature. This type of home suits those seeking a minimalist yet luxurious bushland retreat, ideal for architects, artists, or families desiring a sustainable and contemplative connection to the Australian wilderness.

Style
modern residence
Materials
corten steel
Subject
landscape architecture

Palette

brown #3C3523
black #7E583C
yellow #E7DFC4

Related modern residence designs

  • Architectural rendering of a modern multi-level hillside villa featuring extensive stone walls, dark grey roofs, large glass windows, an infinity pool, and surrounding greenery.Hillside Villa with Stone Walls and Infinity Pool
  • View from a modern house terrace featuring wooden window frames and shutters, overlooking a lake with trees and outdoor seating area below.Lakeview Terrace with Warm Wood Framing
  • Modern backyard featuring a concrete pool with a contemporary design, surrounded by white walls adorned with climbing plantsModern Backyard Pool Concrete
  • A beautifully designed modern residential balcony overlooking a cityscape at dusk.Modern House Balcony City View

Hillside House with Corten Facade in Australian Bushland

A

Australian Santon Minimalist Hillside Villa

Modern single-story house with dark roof and corten steel accents, situated on a grassy hillside surrounded by dense eucalyptus forest during golden hour.

Hillside House with Corten Facade in Australian Bushland

modern residence · corten steel · landscape architecture

A contemporary residence harmoniously embedded into the golden contours of the Australian countryside at sunset.

Tags

hillside houseaustralian bushlandcorten steel facademodern rural architecturegolden hour landscape

Hillside House with Corten Facade in Australian Bushland

modern residence · corten steel · landscape architecture

A contemporary residence harmoniously embedded into the golden contours of the Australian countryside at sunset.

Tags

hillside houseaustralian bushlandcorten steel facademodern rural architecturegolden hour landscape

About this design

This striking contemporary residence showcases a muted, earthy dominant palette of warm ochre, deep olive, and charcoal tones that perfectly echo the surrounding Australian landscape. The architecture features a long, low-slung profile with a dark standing-seam roof and distinctive corten steel panels that will continue to develop a rich patina over time. Large circular and rectangular windows punctuate the facade, creating a dialogue between interior and exterior. The spatial layout is deliberately horizontal, allowing the building to nestle gently into the hillside rather than dominate it. Soft golden-hour light bathes the scene, enhancing the natural textures of the dry grass, rugged bark, and weathered steel. The overall mood is serene, grounded, and deeply connected to nature. This type of home suits those seeking a minimalist yet luxurious bushland retreat, ideal for architects, artists, or families desiring a sustainable and contemplative connection to the Australian wilderness.

Style
modern residence
Materials
corten steel
Subject
landscape architecture

Palette

brown #3C3523
black #7E583C
yellow #E7DFC4

Related modern residence designs

  • Architectural rendering of a modern multi-level hillside villa featuring extensive stone walls, dark grey roofs, large glass windows, an infinity pool, and surrounding greenery.Hillside Villa with Stone Walls and Infinity Pool
  • View from a modern house terrace featuring wooden window frames and shutters, overlooking a lake with trees and outdoor seating area below.Lakeview Terrace with Warm Wood Framing
  • Modern backyard featuring a concrete pool with a contemporary design, surrounded by white walls adorned with climbing plantsModern Backyard Pool Concrete
  • A beautifully designed modern residential balcony overlooking a cityscape at dusk.Modern House Balcony City View
orange #735C3F
#35352D #35352D

How to get this look

  • Integrate the house horizontally into the natural topography rather than imposing vertical structures
  • Use corten steel or weathered materials that age gracefully with the landscape
  • Choose a restrained material palette that echoes the surrounding earth and vegetation tones
  • Incorporate large circular windows as signature architectural elements
  • Position the building to capture golden hour light across the primary facade
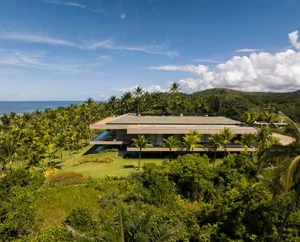
A modern beach house with concrete exterior materials surrounded by lush greenery and palm trees.
Modern Beach House Concrete
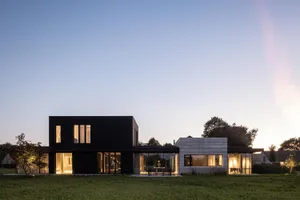
  • Large modern residential house with black and white exterior, featuring glass windows and a large yard.Modern Black and White Residence
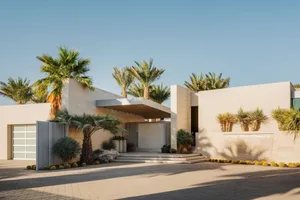
  • Modern home entrance featuring concrete and glass materials.Modern Entry Concrete Glass
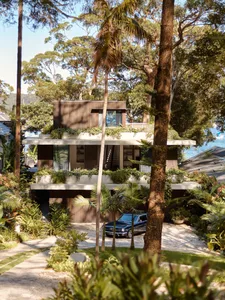
  • A modern house with a rooftop garden, surrounded by trees and greenery, featuring a blue car parked in the driveway.Modern House Alternative Exterior
  • orange #735C3F
    #35352D #35352D

    How to get this look

    • Integrate the house horizontally into the natural topography rather than imposing vertical structures
    • Use corten steel or weathered materials that age gracefully with the landscape
    • Choose a restrained material palette that echoes the surrounding earth and vegetation tones
    • Incorporate large circular windows as signature architectural elements
    • Position the building to capture golden hour light across the primary facade
    A modern beach house with concrete exterior materials surrounded by lush greenery and palm trees.
    Modern Beach House Concrete
  • Large modern residential house with black and white exterior, featuring glass windows and a large yard.Modern Black and White Residence
  • Modern home entrance featuring concrete and glass materials.Modern Entry Concrete Glass
  • A modern house with a rooftop garden, surrounded by trees and greenery, featuring a blue car parked in the driveway.Modern House Alternative Exterior