FeelDesign LogoFeelDesign

Twilight Courtyard House with Seamless Glass Walls

F

Foshan Meidi · Loushengtai - Clubhouse and Showflat
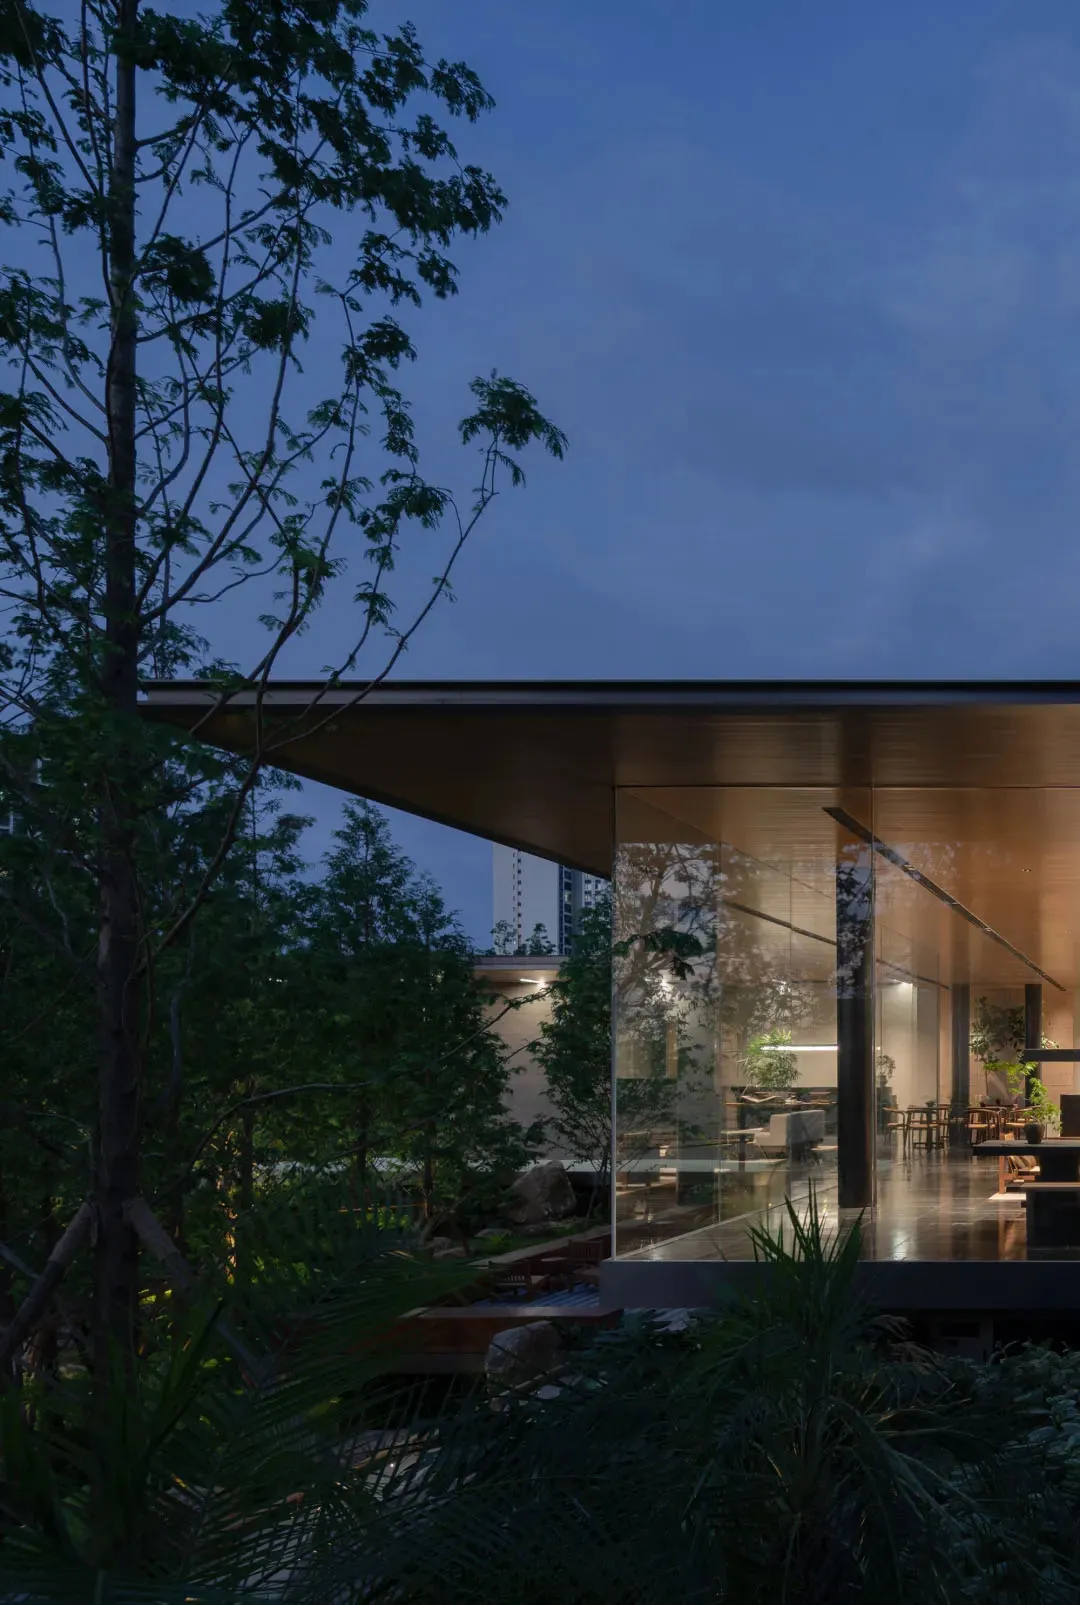
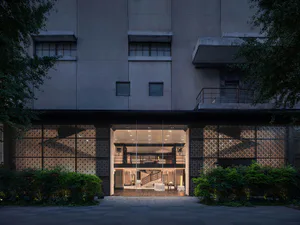
Modern house with floor-to-ceiling glass walls opening to a tropical garden and wooden deck at twilight, showing warm interior lighting and seamless indoor-outdoor connection.

Twilight Courtyard House with Seamless Glass Walls

modern residence · glass and wood · indoor outdoor living

A contemporary residence dissolves the boundary between interior and lush tropical garden at dusk.

Tags

indoor-outdoor livingglass house architecturetropical modern residencebiophilic designtwilight architectural photography

Twilight Courtyard House with Seamless Glass Walls

modern residence · glass and wood · indoor outdoor living

A contemporary residence dissolves the boundary between interior and lush tropical garden at dusk.

Tags

indoor-outdoor livingglass house architecturetropical modern residencebiophilic designtwilight architectural photography

About this design

This striking architectural composition showcases a sophisticated modern residence that masterfully blurs the line between interior and exterior spaces. The dominant palette consists of warm wood tones, deep forest greens, and cool twilight blues. Expansive floor-to-ceiling glass walls create a transparent living pavilion that reflects the surrounding greenery while revealing a minimalist interior with polished concrete floors and linear lighting. The spatial layout emphasizes horizontal planes with a dramatic cantilevered roof that shelters an outdoor wooden deck and stone garden. Lush tropical planting including ferns, palms, and mature trees frames the structure, enhancing the biophilic atmosphere. The mood is serene and contemplative, perfectly capturing that magical transition between day and night. This design approach suits homeowners who value nature connection, contemporary minimalism, and seamless indoor-outdoor living in subtropical climates.

Style
modern residence
Materials
glass and wood
Subject
indoor outdoor living

Palette

black #496798
blue #0D180F
brown #0B1513

Related modern residence designs

  • A modern house constructed with concrete exterior materials.Modern House Concrete Exterior
  • A modern house with white stone exterior and large glass windows overlooking green hills and mountains in the background.Modern House White Stone
  • Modern outdoor lounge area featuring a natural stone pool edge surrounded by lush greenery at sunset.Modern Outdoor Lounge with Natural Stone Edge
  • A modern residential structure featuring a concrete exterior surrounded by a gravel driveway and autumn foliage.Modern Residence Concrete Exterior
  • Front view of a modern residential building with brick and mortar exterior.

Twilight Courtyard House with Seamless Glass Walls

F

Foshan Meidi · Loushengtai - Clubhouse and Showflat

Modern house with floor-to-ceiling glass walls opening to a tropical garden and wooden deck at twilight, showing warm interior lighting and seamless indoor-outdoor connection.

Twilight Courtyard House with Seamless Glass Walls

modern residence · glass and wood · indoor outdoor living

A contemporary residence dissolves the boundary between interior and lush tropical garden at dusk.

Tags

indoor-outdoor livingglass house architecturetropical modern residencebiophilic designtwilight architectural photography

Twilight Courtyard House with Seamless Glass Walls

modern residence · glass and wood · indoor outdoor living

A contemporary residence dissolves the boundary between interior and lush tropical garden at dusk.

Tags

indoor-outdoor livingglass house architecturetropical modern residencebiophilic designtwilight architectural photography

About this design

This striking architectural composition showcases a sophisticated modern residence that masterfully blurs the line between interior and exterior spaces. The dominant palette consists of warm wood tones, deep forest greens, and cool twilight blues. Expansive floor-to-ceiling glass walls create a transparent living pavilion that reflects the surrounding greenery while revealing a minimalist interior with polished concrete floors and linear lighting. The spatial layout emphasizes horizontal planes with a dramatic cantilevered roof that shelters an outdoor wooden deck and stone garden. Lush tropical planting including ferns, palms, and mature trees frames the structure, enhancing the biophilic atmosphere. The mood is serene and contemplative, perfectly capturing that magical transition between day and night. This design approach suits homeowners who value nature connection, contemporary minimalism, and seamless indoor-outdoor living in subtropical climates.

Style
modern residence
Materials
glass and wood
Subject
indoor outdoor living

Palette

black #496798
blue #0D180F
brown #0B1513

Related modern residence designs

  • A modern house constructed with concrete exterior materials.Modern House Concrete Exterior
  • A modern house with white stone exterior and large glass windows overlooking green hills and mountains in the background.Modern House White Stone
  • Modern outdoor lounge area featuring a natural stone pool edge surrounded by lush greenery at sunset.Modern Outdoor Lounge with Natural Stone Edge
  • A modern residential structure featuring a concrete exterior surrounded by a gravel driveway and autumn foliage.Modern Residence Concrete Exterior
  • Front view of a modern residential building with brick and mortar exterior.
gray #101C22
#141B27 #141B27

How to get this look

  • Install floor-to-ceiling structural glass walls to maximize visual connection to the garden
  • Use warm linear LED lighting along the ceiling to create a floating effect at night
  • Incorporate a cantilevered roof plane to define outdoor living zones while maintaining clean lines
  • Layer tropical planting at varying heights around the perimeter to soften architectural edges
  • Choose dark metal window frames and rich wood tones to contrast with the lush greenery
Modern Residence with Brick Mortar Front View
  • A modern residential home at night, featuring a glass and concrete exterior with an infinity pool.Modern Residence Glass and Concrete Night
  • Modern residential building with rear yard featuring concrete deck and steps, solar panels on the roof, and green grass.Modern Residence Rear Yard Concrete Solar Panel Ro
  • Modern waterfront home with stone, concrete, and glass exterior materials.Modern Waterfront Home Stone Concrete and Glass
  • gray #101C22
    #141B27 #141B27

    How to get this look

    • Install floor-to-ceiling structural glass walls to maximize visual connection to the garden
    • Use warm linear LED lighting along the ceiling to create a floating effect at night
    • Incorporate a cantilevered roof plane to define outdoor living zones while maintaining clean lines
    • Layer tropical planting at varying heights around the perimeter to soften architectural edges
    • Choose dark metal window frames and rich wood tones to contrast with the lush greenery
    Modern Residence with Brick Mortar Front View
  • A modern residential home at night, featuring a glass and concrete exterior with an infinity pool.Modern Residence Glass and Concrete Night
  • Modern residential building with rear yard featuring concrete deck and steps, solar panels on the roof, and green grass.Modern Residence Rear Yard Concrete Solar Panel Ro
  • Modern waterfront home with stone, concrete, and glass exterior materials.Modern Waterfront Home Stone Concrete and Glass