FeelDesign LogoFeelDesign

Bamboo Tropical Pavilion Opening to Lush Garden

I

Indonesian Bali Hideout Leaf Villa Resort
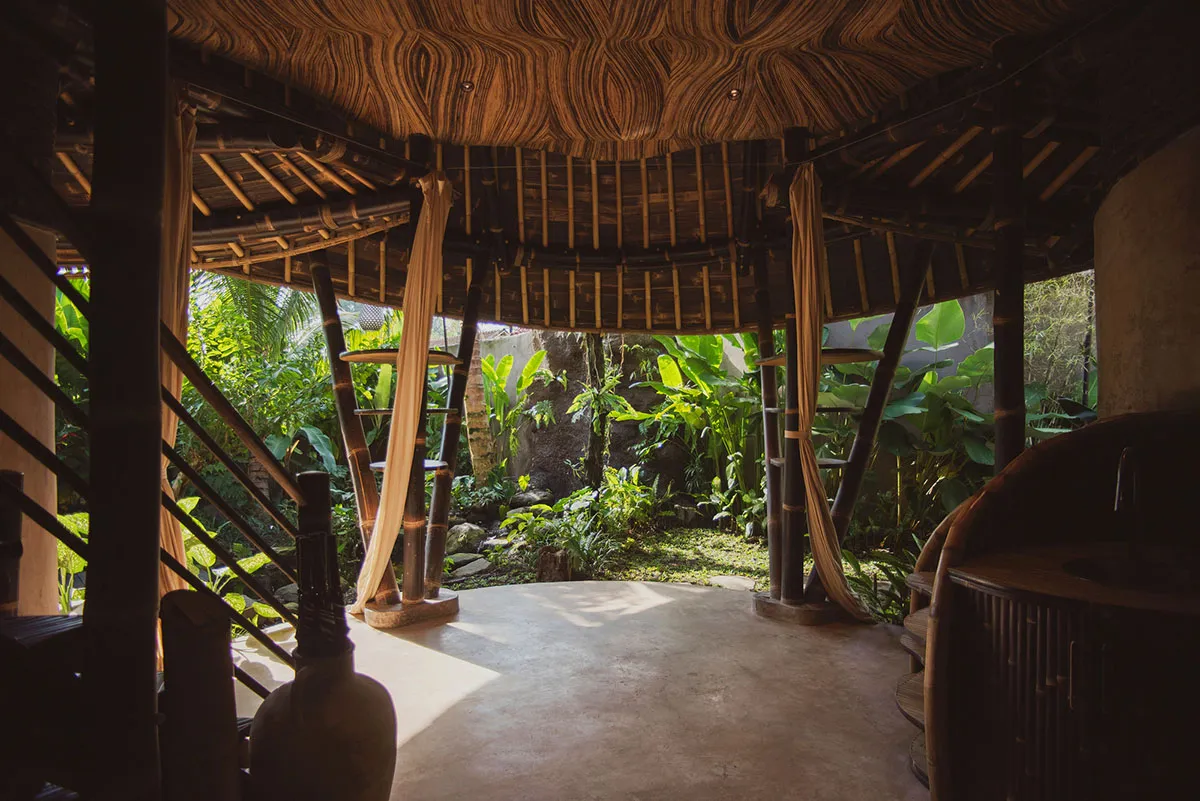
Interior view of a round open-air bamboo pavilion with curved wood ceiling, concrete floor, and lush tropical garden visible all around.

Bamboo Tropical Pavilion Opening to Lush Garden

tropical pavilion · bamboo · outdoor living

Circular bamboo pavilion bathed in natural light with dramatic wood-grain ceiling and direct connection to a tropical garden.

Tags

bamboo paviliontropical outdoor livingopen air gazebojungle house designnatural material architecture

Bamboo Tropical Pavilion Opening to Lush Garden

tropical pavilion · bamboo · outdoor living

Circular bamboo pavilion bathed in natural light with dramatic wood-grain ceiling and direct connection to a tropical garden.

Tags

bamboo paviliontropical outdoor livingopen air gazebojungle house designnatural material architecture

About this design

This striking open-air pavilion showcases a dominant palette of warm earthy browns and deep greens. The most distinctive feature is the dramatic circular ceiling clad in richly patterned bamboo veneer that creates strong visual movement. Structural elements are crafted from thick, dark bamboo poles, while the floor is finished in smooth, light-toned concrete that reflects natural sunlight. Sheer beige curtains hang between the columns, softening the transition between interior and exterior. The spatial layout is completely open, allowing the lush tropical garden with large-leaf plants, rocks, and trees to become an integral part of the living space. The mood is serene, organic, and deeply connected to nature. This design perfectly suits eco-conscious homeowners, tropical resort villas, or anyone seeking a peaceful indoor-outdoor living experience in a warm climate.

Style
tropical pavilion
Materials
bamboo
Subject
outdoor living

Palette

black #281B15
brown #714D37
gray #2E2718
green #8D7F77

Related outdoor living designs

  • A woman in a long dress walks on a patio with concrete, metal, and glass elements, overlooking a pool and trees.Modern Outdoor Living: Concrete, Metal, and Glass
  • Modern minimalist building with beige sandstone walls featuring large angular triangular windows revealing white sofas inside, framed by a tall pine tree against a clear blue sky.A sculptural beige sandstone wall frames dramatic triangular openings that embrace an ancient pine tree.
  • Infinity swimming pool beside a river with two women swimming, pink flamingo float, lounge chairs under a large umbrella, surrounded by dense green trees and mountains in the background.Two women enjoy a refreshing swim in a lush tropical infinity pool overlooking a river and forested mountains.
  • Two women sitting at the edge of a swimming pool, splashing water while relaxing on a sun deck with terracotta chaise loungers and large umbrellas.

Bamboo Tropical Pavilion Opening to Lush Garden

I

Indonesian Bali Hideout Leaf Villa Resort

Interior view of a round open-air bamboo pavilion with curved wood ceiling, concrete floor, and lush tropical garden visible all around.

Bamboo Tropical Pavilion Opening to Lush Garden

tropical pavilion · bamboo · outdoor living

Circular bamboo pavilion bathed in natural light with dramatic wood-grain ceiling and direct connection to a tropical garden.

Tags

bamboo paviliontropical outdoor livingopen air gazebojungle house designnatural material architecture

Bamboo Tropical Pavilion Opening to Lush Garden

tropical pavilion · bamboo · outdoor living

Circular bamboo pavilion bathed in natural light with dramatic wood-grain ceiling and direct connection to a tropical garden.

Tags

bamboo paviliontropical outdoor livingopen air gazebojungle house designnatural material architecture

About this design

This striking open-air pavilion showcases a dominant palette of warm earthy browns and deep greens. The most distinctive feature is the dramatic circular ceiling clad in richly patterned bamboo veneer that creates strong visual movement. Structural elements are crafted from thick, dark bamboo poles, while the floor is finished in smooth, light-toned concrete that reflects natural sunlight. Sheer beige curtains hang between the columns, softening the transition between interior and exterior. The spatial layout is completely open, allowing the lush tropical garden with large-leaf plants, rocks, and trees to become an integral part of the living space. The mood is serene, organic, and deeply connected to nature. This design perfectly suits eco-conscious homeowners, tropical resort villas, or anyone seeking a peaceful indoor-outdoor living experience in a warm climate.

Style
tropical pavilion
Materials
bamboo
Subject
outdoor living

Palette

black #281B15
brown #714D37
gray #2E2718
green #8D7F77

Related outdoor living designs

  • A woman in a long dress walks on a patio with concrete, metal, and glass elements, overlooking a pool and trees.Modern Outdoor Living: Concrete, Metal, and Glass
  • Modern minimalist building with beige sandstone walls featuring large angular triangular windows revealing white sofas inside, framed by a tall pine tree against a clear blue sky.A sculptural beige sandstone wall frames dramatic triangular openings that embrace an ancient pine tree.
  • Infinity swimming pool beside a river with two women swimming, pink flamingo float, lounge chairs under a large umbrella, surrounded by dense green trees and mountains in the background.Two women enjoy a refreshing swim in a lush tropical infinity pool overlooking a river and forested mountains.
  • Two women sitting at the edge of a swimming pool, splashing water while relaxing on a sun deck with terracotta chaise loungers and large umbrellas.
orange #CCC3BA

How to get this look

  • Use large-diameter natural bamboo poles as both structural columns and decorative elements
  • Install a circular ceiling with radially patterned bamboo veneer or reclaimed wood to create visual drama
  • Leave the pavilion open on all sides and integrate it directly with a lush tropical garden
  • Pair smooth concrete flooring with dark bamboo and warm neutral textiles for textural contrast
  • Use sheer, flowing curtains in natural tones to define space without blocking views or breeze
Two women enjoy a playful moment with water splashes beside modern terracotta loungers under large beige umbrellas.
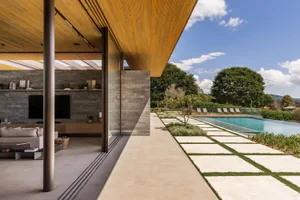
  • Modern villa covered terrace featuring a warm wood slat ceiling, textured stone wall, and an infinity pool with stone paver walkway extending into a lush garden under a blue sky.A seamless transition between indoor living and resort-style outdoor space under a dramatic timber canopy.
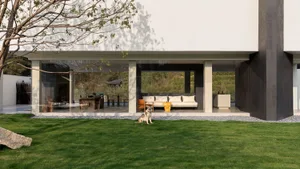
  • Modern concrete villa exterior featuring a large open patio with white outdoor sofa, wooden dining area, and a husky dog sitting on a green lawn in the foreground.A minimalist concrete villa seamlessly blends indoor and outdoor living with a spacious covered patio overlooking a lush lawn.
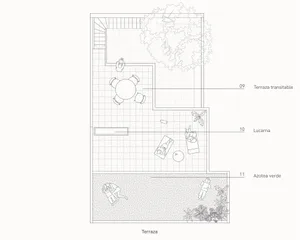
  • Black and white architectural floor plan of a modern terrace featuring a round dining table with four chairs, two sun loungers, a small tree, and landscaped garden area.Architectural line drawing showcasing a versatile rooftop terrace layout with distinct zones for dining, lounging, and garden connection.
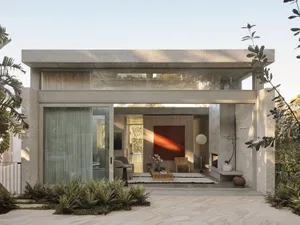
  • Modern concrete house with large glass sliding doors opening to a landscaped courtyard featuring ferns, wooden furniture, and a striking red abstract painting on the back wall.Warm afternoon light casts dramatic shadows across a serene concrete pavilion connecting indoor and outdoor living spaces.
  • orange #CCC3BA

    How to get this look

    • Use large-diameter natural bamboo poles as both structural columns and decorative elements
    • Install a circular ceiling with radially patterned bamboo veneer or reclaimed wood to create visual drama
    • Leave the pavilion open on all sides and integrate it directly with a lush tropical garden
    • Pair smooth concrete flooring with dark bamboo and warm neutral textiles for textural contrast
    • Use sheer, flowing curtains in natural tones to define space without blocking views or breeze
    Two women enjoy a playful moment with water splashes beside modern terracotta loungers under large beige umbrellas.
  • Modern villa covered terrace featuring a warm wood slat ceiling, textured stone wall, and an infinity pool with stone paver walkway extending into a lush garden under a blue sky.A seamless transition between indoor living and resort-style outdoor space under a dramatic timber canopy.
  • Modern concrete villa exterior featuring a large open patio with white outdoor sofa, wooden dining area, and a husky dog sitting on a green lawn in the foreground.A minimalist concrete villa seamlessly blends indoor and outdoor living with a spacious covered patio overlooking a lush lawn.
  • Black and white architectural floor plan of a modern terrace featuring a round dining table with four chairs, two sun loungers, a small tree, and landscaped garden area.Architectural line drawing showcasing a versatile rooftop terrace layout with distinct zones for dining, lounging, and garden connection.
  • Modern concrete house with large glass sliding doors opening to a landscaped courtyard featuring ferns, wooden furniture, and a striking red abstract painting on the back wall.Warm afternoon light casts dramatic shadows across a serene concrete pavilion connecting indoor and outdoor living spaces.