FeelDesign LogoFeelDesign

2D Angular Floor Plan

Modern Floor Plan Interior
Modern Floor Plan Interior

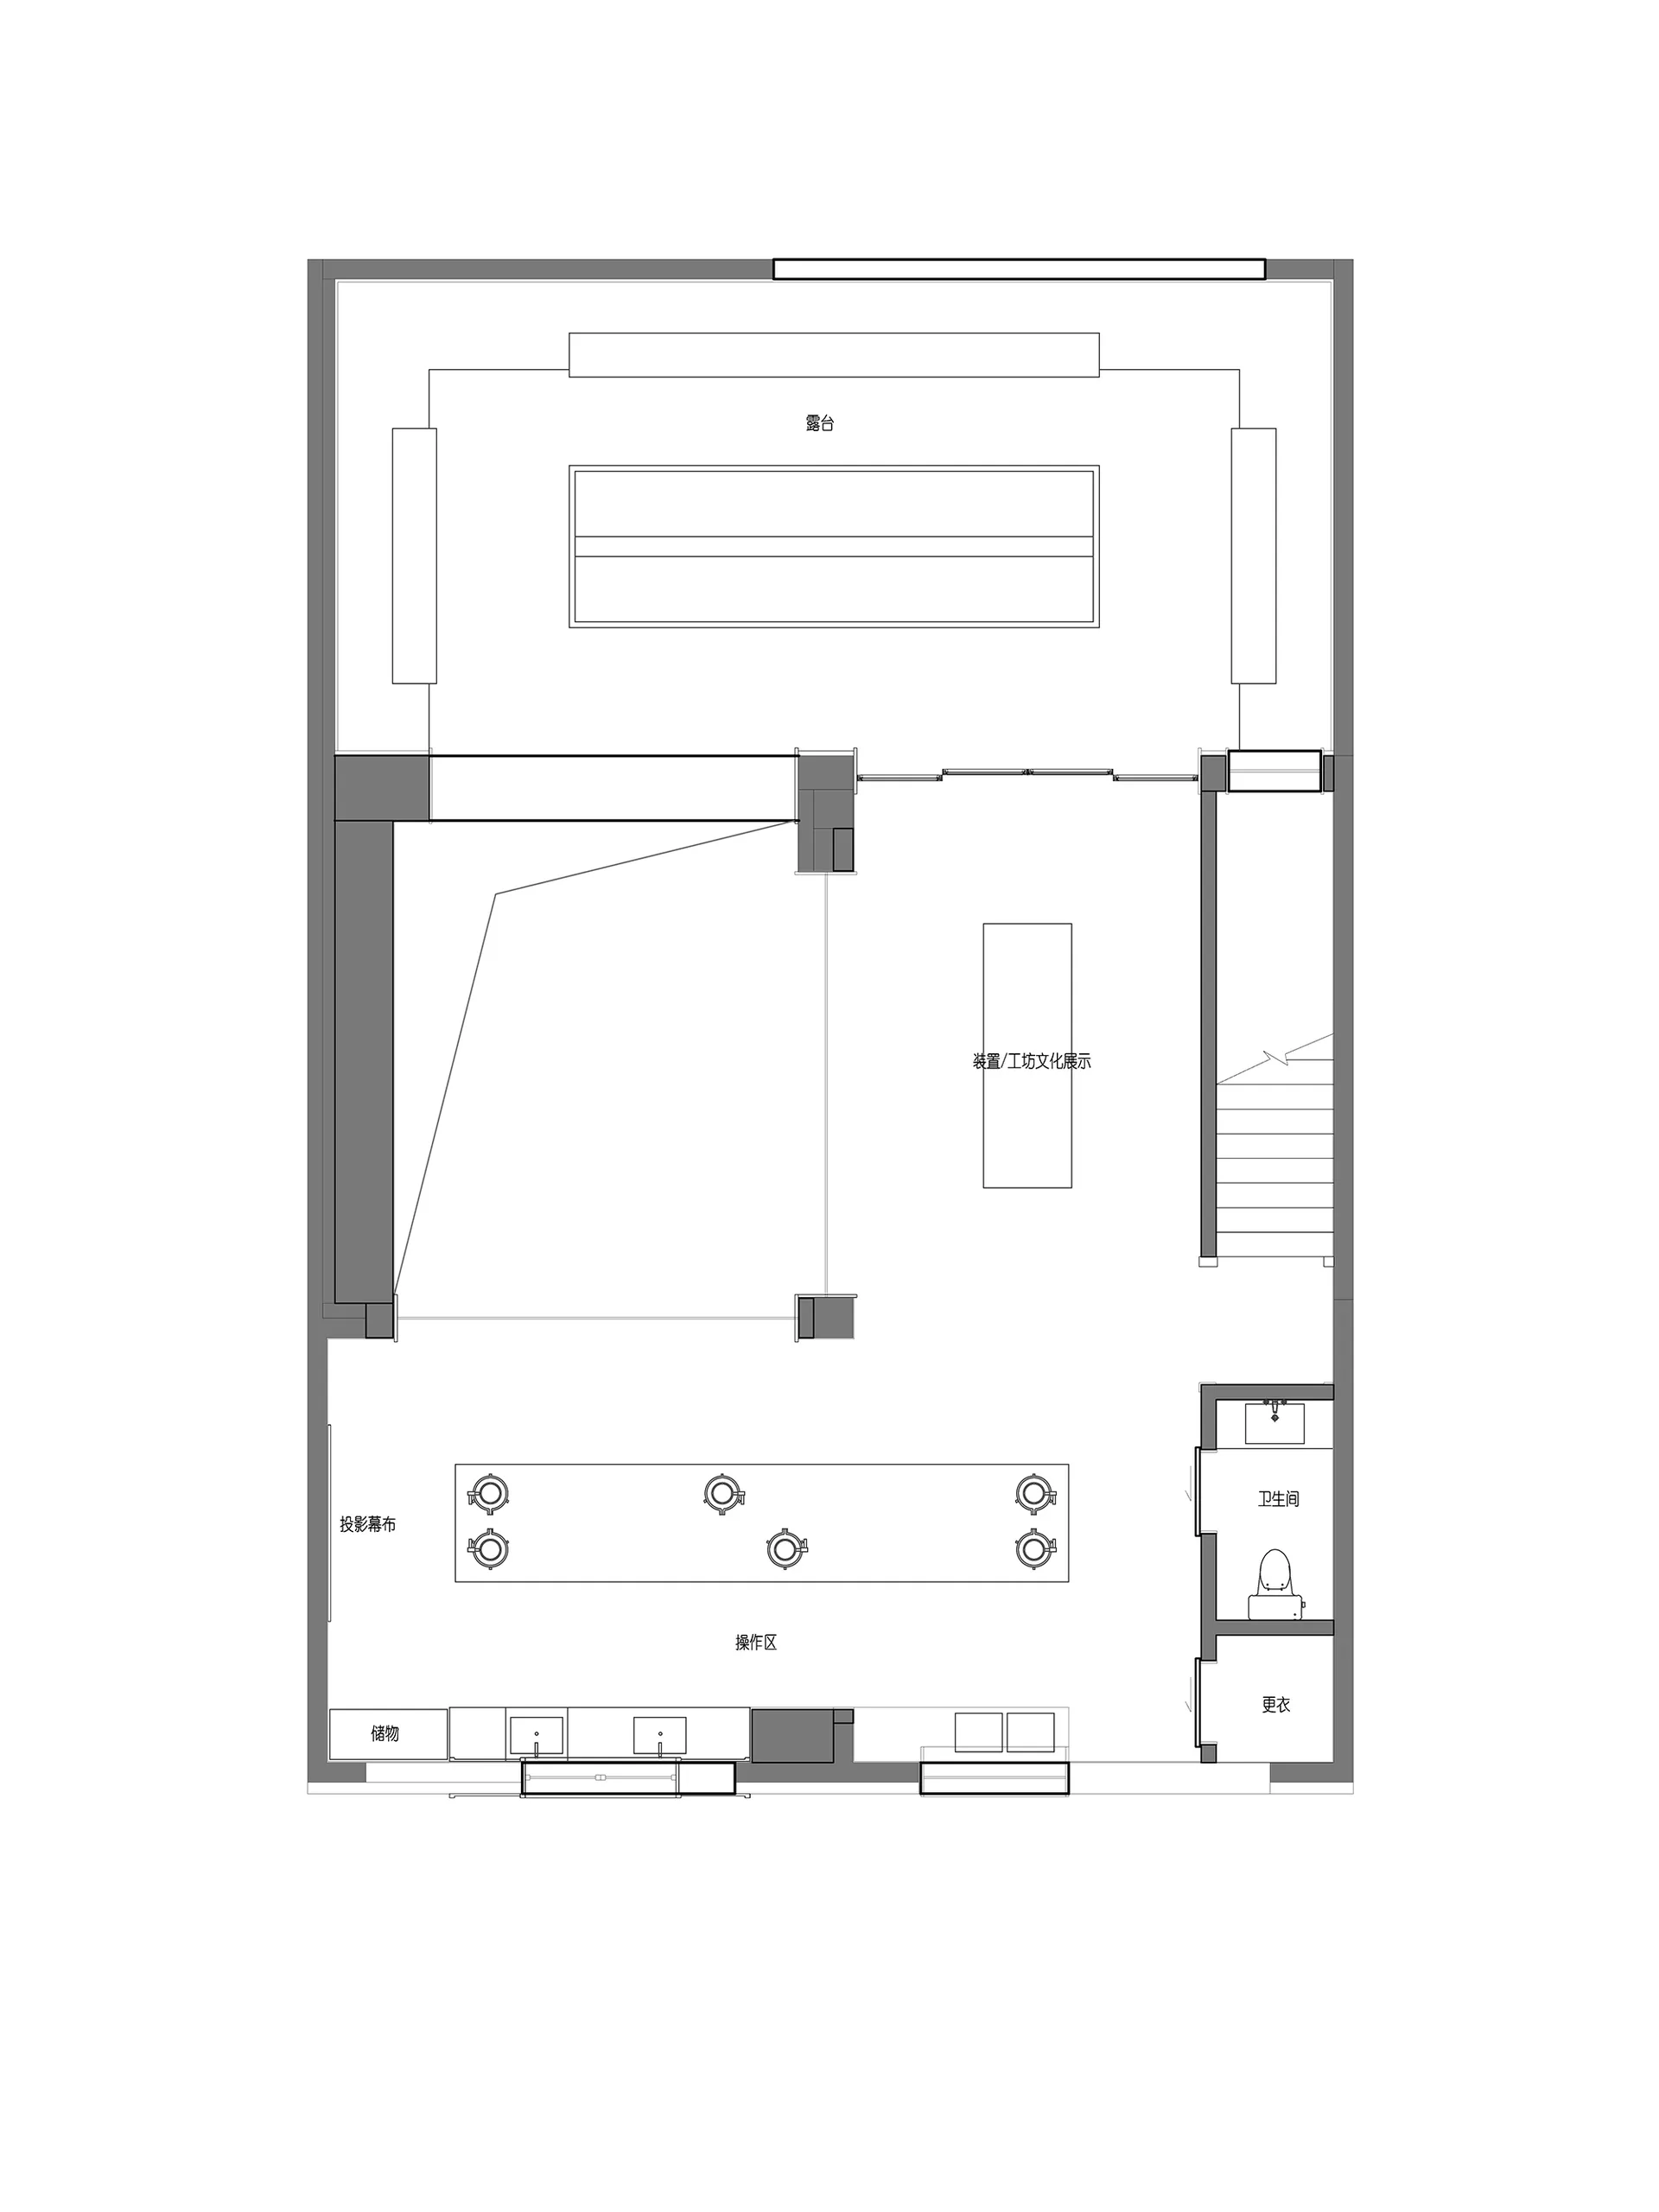
2D architectural drawing of an angular floor plan showing various functional areas like operation zone, storage, and restroom

2D Angular Floor Plan

architecture · mixed materials · floor plan

Architectural Floor Plan showcasing Mixed Materials and Angular Design for Spatial Efficiency.

Tags

constructionarchitectureplandesigninterior

2D Angular Floor Plan

architecture · mixed materials · floor plan

Architectural Floor Plan showcasing Mixed Materials and Angular Design for Spatial Efficiency.

Tags

constructionarchitectureplandesigninterior

About this design

2D architectural drawing of an angular floor plan showing various functional areas like operation zone, storage, and restroom

Style
architecture
Materials
mixed materials
Subject
floor plan

Related architecture designs

  • Modern bathroom with glass door and minimalist design.Modern Bathroom Glass Door
  • A modern entryway featuring a wooden portal and an illuminated interior space.Modern Entryway Wooden Portal
  • A spiral staircase with white plaster walls and wooden railings and stepsWhimsical Staircase in White and Wood
  • A modern hotel building with a black concrete exterior.Modern Hotel Exterior with Black Concrete
  • Cross-sectional drawing of a modern residential interior with concrete walls and floor.Modern Residential Concrete Interior
  • Modern black metal spiral staircase with wooden textured wallsModern Metal Staircase Design
  • Modern interior with wooden walls and stone floor.Modern Interior with Wood and Stone
  • Modernist architectural design with a focus on natural light, concrete walls, and open-plan living.Modernist Interior Design Rendered Space

2D Angular Floor Plan

Modern Floor Plan Interior

Modern Floor Plan Interior

2D architectural drawing of an angular floor plan showing various functional areas like operation zone, storage, and restroom

2D Angular Floor Plan

architecture · mixed materials · floor plan

Architectural Floor Plan showcasing Mixed Materials and Angular Design for Spatial Efficiency.

Tags

constructionarchitectureplandesigninterior

2D Angular Floor Plan

architecture · mixed materials · floor plan

Architectural Floor Plan showcasing Mixed Materials and Angular Design for Spatial Efficiency.

Tags

constructionarchitectureplandesigninterior

About this design

2D architectural drawing of an angular floor plan showing various functional areas like operation zone, storage, and restroom

Style
architecture
Materials
mixed materials
Subject
floor plan

Related architecture designs

  • Modern bathroom with glass door and minimalist design.Modern Bathroom Glass Door
  • A modern entryway featuring a wooden portal and an illuminated interior space.Modern Entryway Wooden Portal
  • A spiral staircase with white plaster walls and wooden railings and stepsWhimsical Staircase in White and Wood
  • A modern hotel building with a black concrete exterior.Modern Hotel Exterior with Black Concrete
  • Cross-sectional drawing of a modern residential interior with concrete walls and floor.Modern Residential Concrete Interior
  • Modern black metal spiral staircase with wooden textured wallsModern Metal Staircase Design
  • Modern interior with wooden walls and stone floor.Modern Interior with Wood and Stone
  • Modernist architectural design with a focus on natural light, concrete walls, and open-plan living.Modernist Interior Design Rendered Space