FeelDesign LogoFeelDesign

2D Plan: Neutral Tones Residential Layout

Contemporary Living Room Project
Contemporary Living Room Project

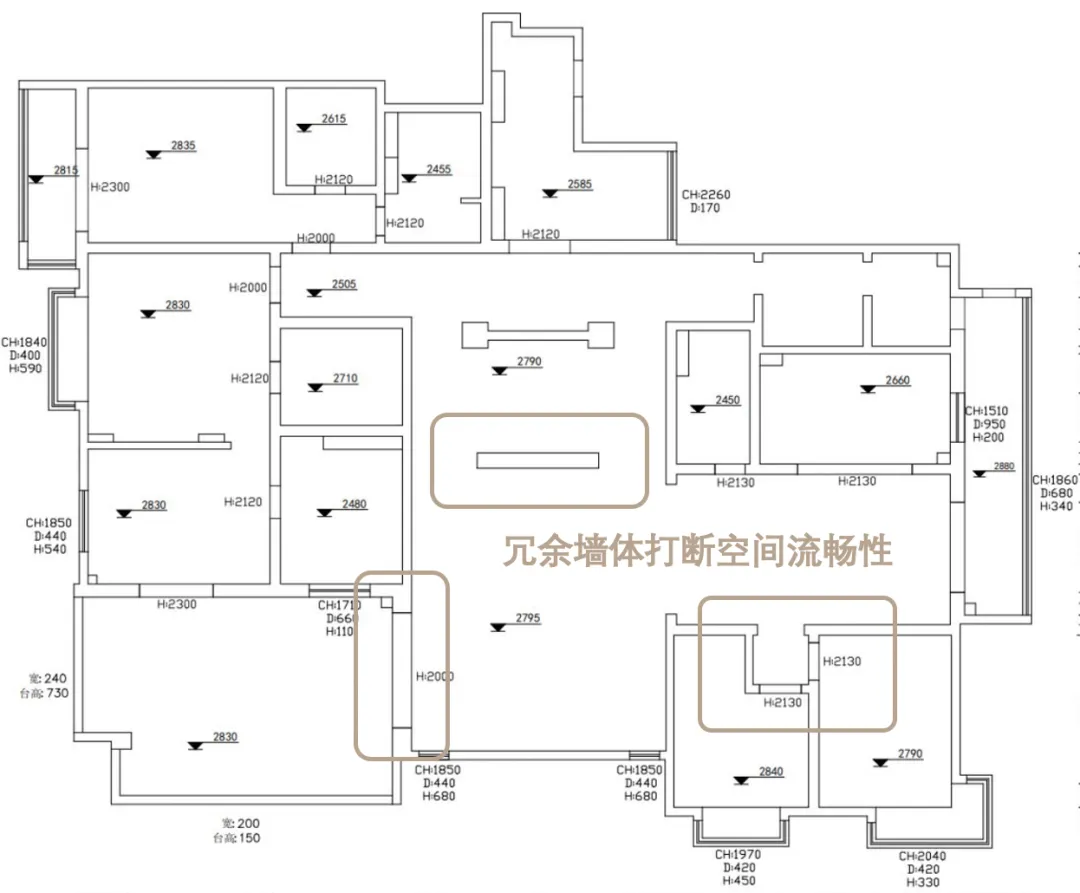
Floor plan showing a residential layout with neutral color tones.

2D Plan: Neutral Tones Residential Layout

architecture · neutral tones · residential layout

Caption structure based on isDesignContent=true

Tags

residentialarchitecturefloor planneutral toneslayout

2D Plan: Neutral Tones Residential Layout

architecture · neutral tones · residential layout

Caption structure based on isDesignContent=true

Tags

residentialarchitecturefloor planneutral toneslayout

About this design

Floor plan showing a residential layout with neutral color tones.

Style
architecture
Materials
neutral tones
Subject
residential layout

Related architecture designs

  • A detailed floor plan of a modern food service area, including shopping, cashier, freshly baked bread, and bread shaping zoneModern Food Service Interior
  • Hand-drawn sketches of architectural and interior design projects.Architecture and Interior Design Drawings
  • A corridor with stone walls and bamboo columns in the desert.Stone Bamboo Interior
  • A modern interior space featuring stone columns and a stone wall.Modern Interior Stone Columns
  • Floor plan showing residential concrete structure with labeled rooms and space.Residential Concrete Floor Plan
  • Modern interior design featuring large glass window.Modern Interior with Glass Window
  • Concrete entrance with wooden frame and treeModern Concrete Entrance with Wooden Frame
  • A modern interior design featuring glass elementsModern Interior Glass

2D Plan: Neutral Tones Residential Layout

Contemporary Living Room Project

Contemporary Living Room Project

Floor plan showing a residential layout with neutral color tones.

2D Plan: Neutral Tones Residential Layout

architecture · neutral tones · residential layout

Caption structure based on isDesignContent=true

Tags

residentialarchitecturefloor planneutral toneslayout

2D Plan: Neutral Tones Residential Layout

architecture · neutral tones · residential layout

Caption structure based on isDesignContent=true

Tags

residentialarchitecturefloor planneutral toneslayout

About this design

Floor plan showing a residential layout with neutral color tones.

Style
architecture
Materials
neutral tones
Subject
residential layout

Related architecture designs

  • A detailed floor plan of a modern food service area, including shopping, cashier, freshly baked bread, and bread shaping zoneModern Food Service Interior
  • Hand-drawn sketches of architectural and interior design projects.Architecture and Interior Design Drawings
  • A corridor with stone walls and bamboo columns in the desert.Stone Bamboo Interior
  • A modern interior space featuring stone columns and a stone wall.Modern Interior Stone Columns
  • Floor plan showing residential concrete structure with labeled rooms and space.Residential Concrete Floor Plan
  • Modern interior design featuring large glass window.Modern Interior with Glass Window
  • Concrete entrance with wooden frame and treeModern Concrete Entrance with Wooden Frame
  • A modern interior design featuring glass elementsModern Interior Glass