FeelDesign LogoFeelDesign

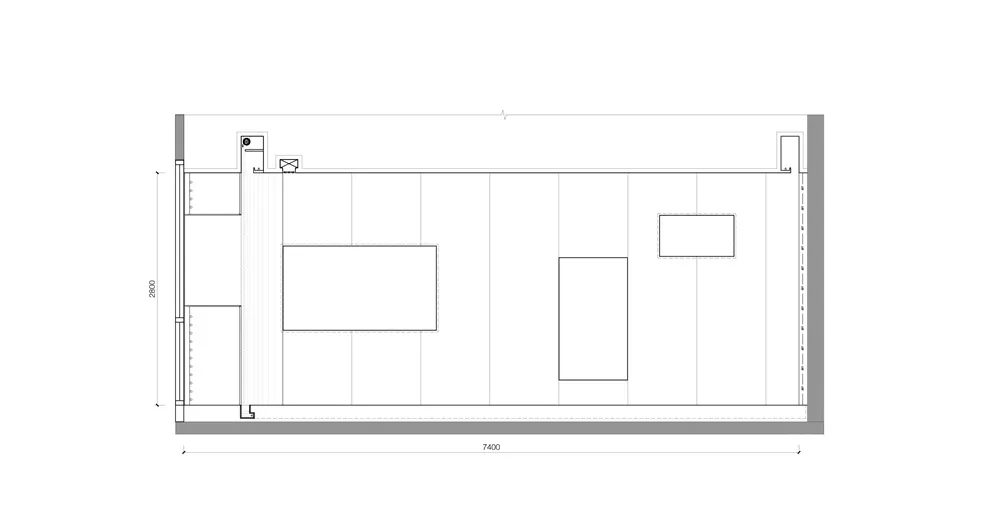
2D Technical Floor Plan

Sophisticated Floor Plan Design
Sophisticated Floor Plan Design

2D technical drawing of a floor plan

2D Technical Floor Plan

architecture · layout · floor plan

This is a 2D technical drawing of a floor plan.

Tags

2Dtechnicalfloor-planarchitecturetechnical-plan

2D Technical Floor Plan

architecture · layout · floor plan

This is a 2D technical drawing of a floor plan.

Tags

2Dtechnicalfloor-planarchitecturetechnical-plan

About this design

2D technical drawing of a floor plan

Style
architecture
Materials
layout
Subject
floor plan

Related architecture designs

  • 2nd floor architectural plan of a hotel suite with multiple rooms and amenities.2nd Floor Plan - Hotel Suite
  • A detailed 2F floor plan depicted on paper, showing living room, children's room, master bedroom, corridor, and bathroom.2F Floor Plan Paper
  • Black and white 2D architectural drawing of a 2nd floor office layout.2F Office Layout
  • Blueprint floor plan of a residential living space with various rooms labeled 1-3.2F Residential Living Space Plan
  • A detailed floor plan of a sports venue with a large court and various rooms, including Court 3 and Court 4.2nd Floor Sports Venue Concrete Plan
  • Blueprint of a 2nd floor apartment layout2nd Floor Apartment Layout
  • 2nd floor blueprints of a commercial office space showing multiple rooms and functional zones.2nd Floor Commercial Office Space
  • 2nd floor plan of a building with labeled rooms and spaces.2nd-Floor Plan