FeelDesign LogoFeelDesign

3 Bedroom, 2.5 Bathroom Floor Plan

Modern Floor Plan Project
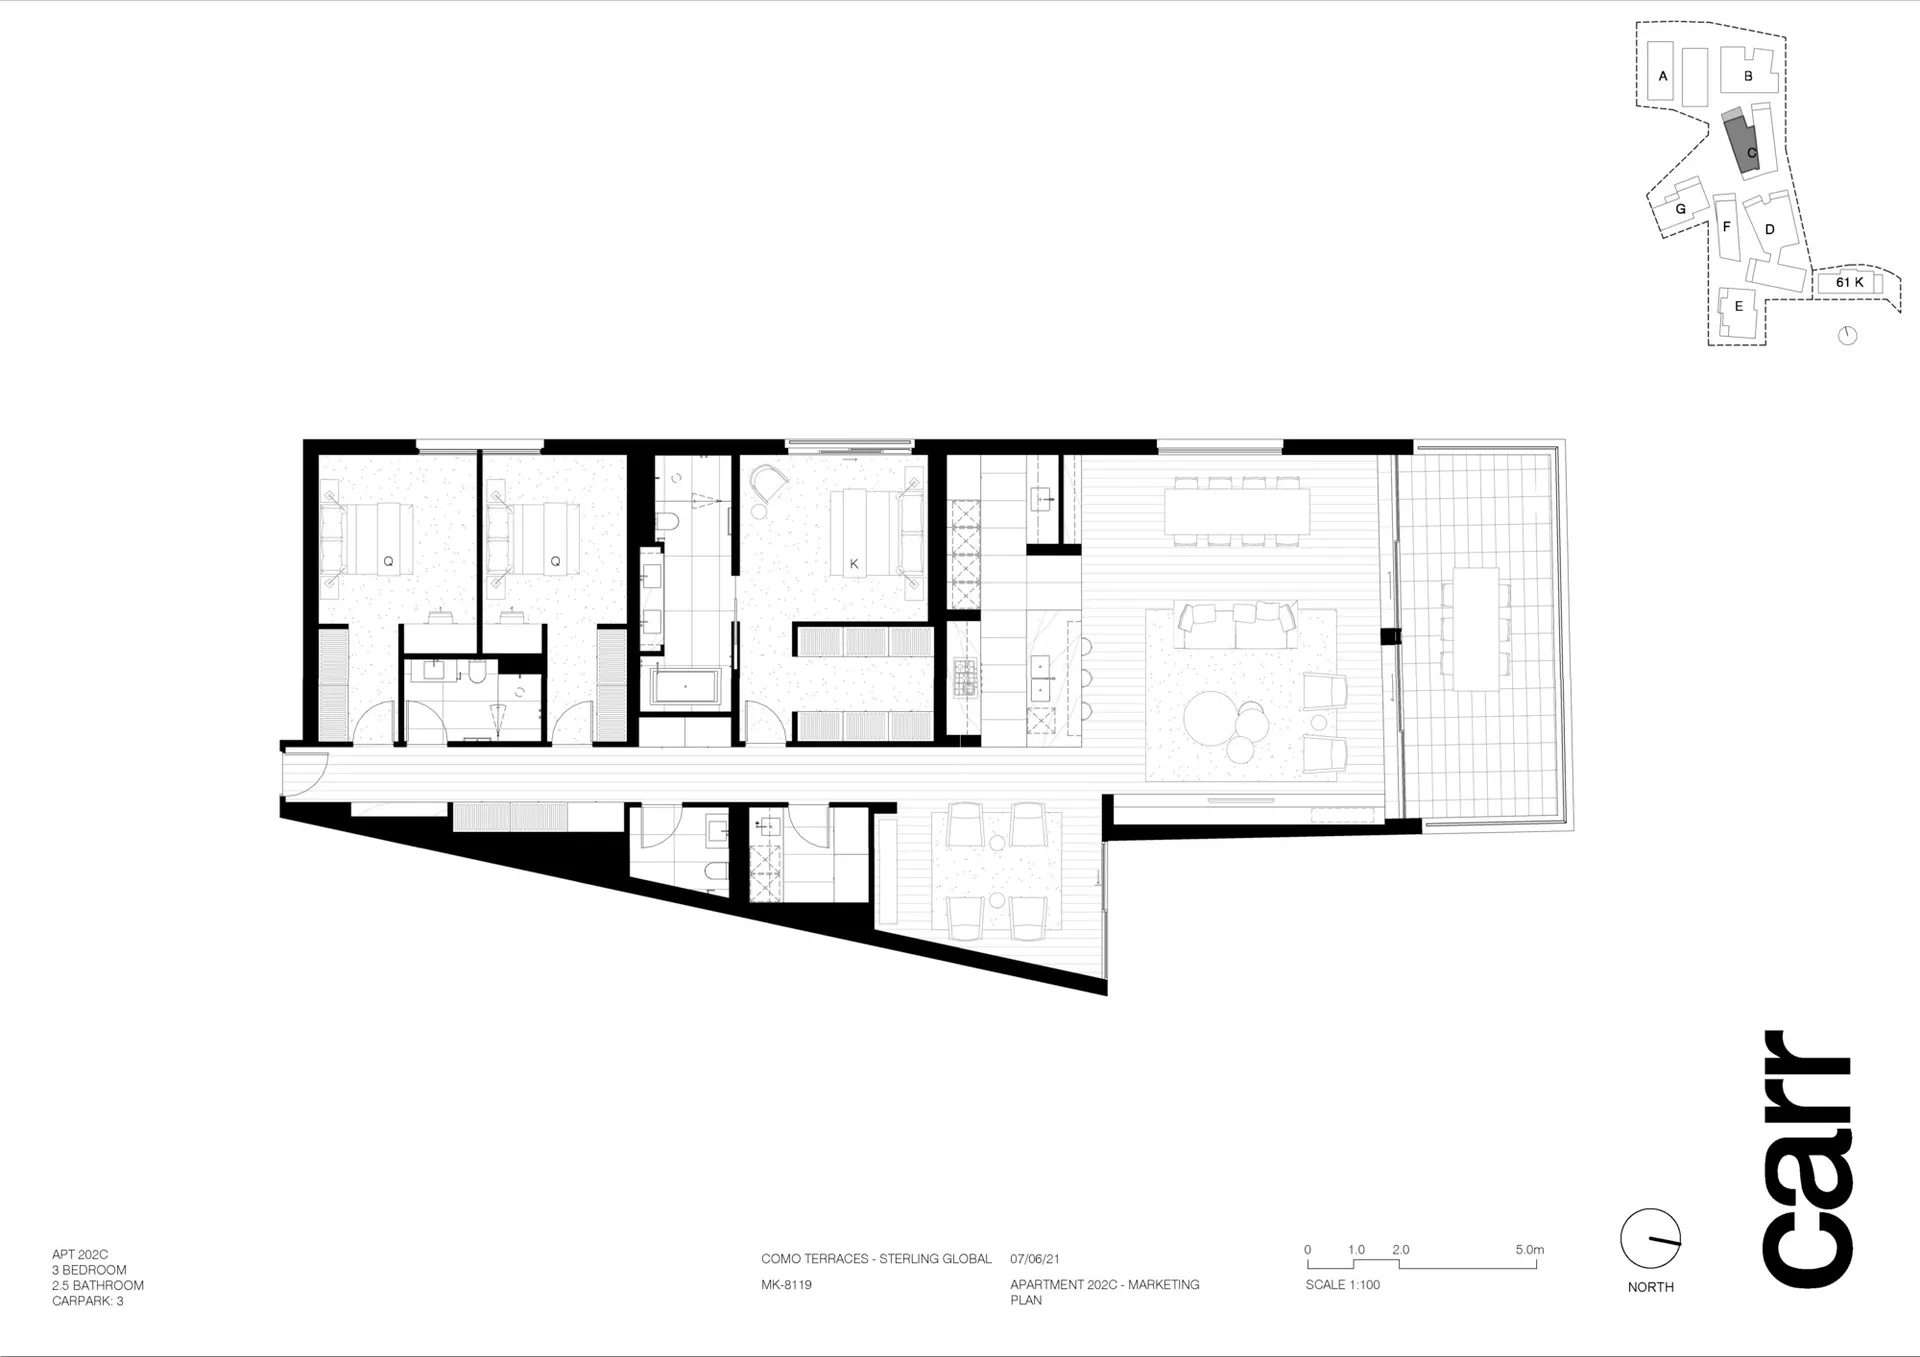
Modern Floor Plan Project

Detailed architectural floor plan of a 3-bedroom, 2.5-bathroom apartment with a carpark.

3 Bedroom, 2.5 Bathroom Floor Plan

architecture · mixed media · floor plan

A comprehensive marketing floor plan showcasing the interior layout of Apartment 202C at Como Terraces, Sterling Global, featuring 3 bedrooms, 2.5 bathrooms, an

Tags

architecturefloor-planapartment-livinginterior-designmarketing-layout

3 Bedroom, 2.5 Bathroom Floor Plan

architecture · mixed media · floor plan

A comprehensive marketing floor plan showcasing the interior layout of Apartment 202C at Como Terraces, Sterling Global, featuring 3 bedrooms, 2.5 bathrooms, an

Tags

architecturefloor-planapartment-livinginterior-designmarketing-layout

About this design

Detailed architectural floor plan of a 3-bedroom, 2.5-bathroom apartment with a carpark.

Style
architecture
Materials
mixed media
Subject
floor plan

Related architecture designs

  • Modern outdoor patio with concrete flooring, illuminated by warm lighting fixtures.Urban Patio Concrete Lighting
  • Modern garage interior with a sleek black car, concrete flooring, and minimalist design.Modern Garage Concrete
  • Modern interior space featuring white concrete and glass wallsModern Interior White Concrete
  • Modern minimalist living room with concrete elements and a large, open space.Modern Minimalist Concrete Living Room
  • Indoor lighting and white concrete office spaceModern Office Indoor Lighting and White Concrete
  • A black and white architectural floor plan of a modern small space, featuring a workspace, kitchen, living/dining, bedroom, aModern Small Space Floor Plan Whiteboard
  • A modern residential interior featuring tropical plants in a wood and concrete setting.Modern Residential Interior with Tropical Plants a
  • Hillside residential homes with modern designModern Residential Landscape

3 Bedroom, 2.5 Bathroom Floor Plan

Modern Floor Plan Project

Modern Floor Plan Project

Detailed architectural floor plan of a 3-bedroom, 2.5-bathroom apartment with a carpark.

3 Bedroom, 2.5 Bathroom Floor Plan

architecture · mixed media · floor plan

A comprehensive marketing floor plan showcasing the interior layout of Apartment 202C at Como Terraces, Sterling Global, featuring 3 bedrooms, 2.5 bathrooms, an

Tags

architecturefloor-planapartment-livinginterior-designmarketing-layout

3 Bedroom, 2.5 Bathroom Floor Plan

architecture · mixed media · floor plan

A comprehensive marketing floor plan showcasing the interior layout of Apartment 202C at Como Terraces, Sterling Global, featuring 3 bedrooms, 2.5 bathrooms, an

Tags

architecturefloor-planapartment-livinginterior-designmarketing-layout

About this design

Detailed architectural floor plan of a 3-bedroom, 2.5-bathroom apartment with a carpark.

Style
architecture
Materials
mixed media
Subject
floor plan

Related architecture designs

  • Modern outdoor patio with concrete flooring, illuminated by warm lighting fixtures.Urban Patio Concrete Lighting
  • Modern garage interior with a sleek black car, concrete flooring, and minimalist design.Modern Garage Concrete
  • Modern interior space featuring white concrete and glass wallsModern Interior White Concrete
  • Modern minimalist living room with concrete elements and a large, open space.Modern Minimalist Concrete Living Room
  • Indoor lighting and white concrete office spaceModern Office Indoor Lighting and White Concrete
  • A black and white architectural floor plan of a modern small space, featuring a workspace, kitchen, living/dining, bedroom, aModern Small Space Floor Plan Whiteboard
  • A modern residential interior featuring tropical plants in a wood and concrete setting.Modern Residential Interior with Tropical Plants a
  • Hillside residential homes with modern designModern Residential Landscape