FeelDesign LogoFeelDesign

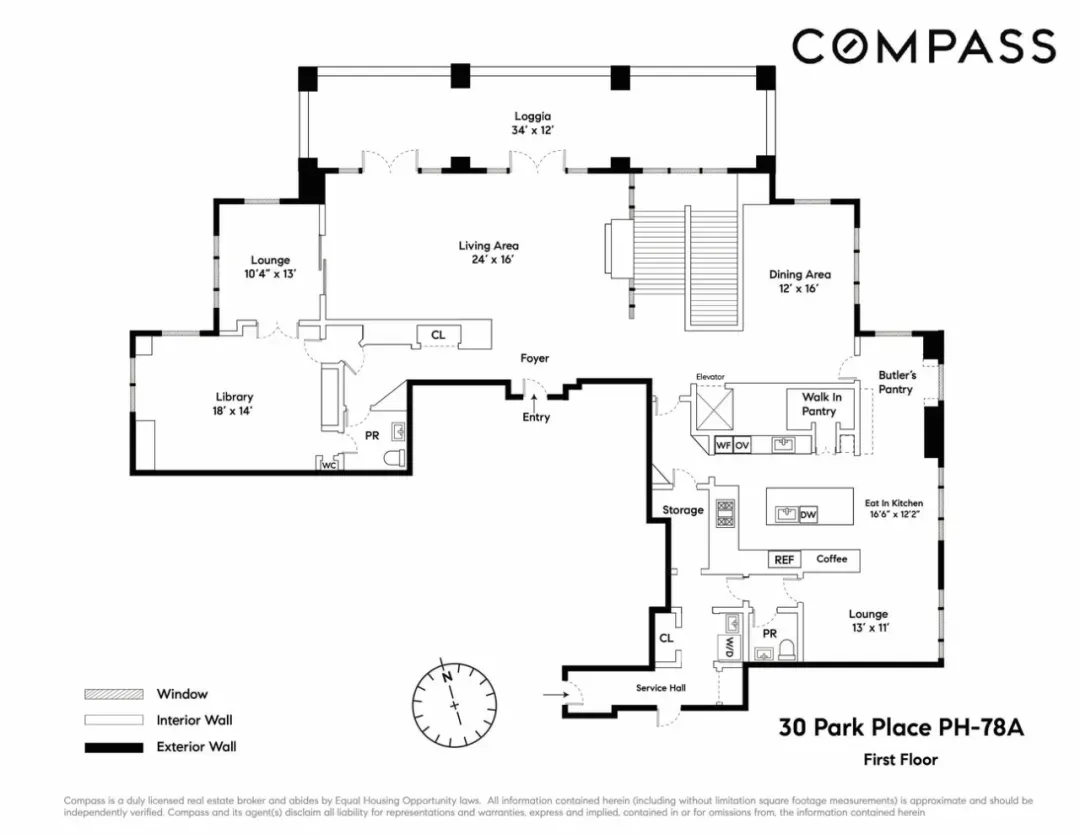
30 Park Place First Floor Plan

Luxurious Living Room Collection
Luxurious Living Room Collection

Floor plan of 30 Park Place, PH-78A, depicting living areas, dining areas, a kitchen, and other amenities.

30 Park Place First Floor Plan

architecture · mixed_media · floor plan

Architectural Design showcasing Floor Plan for Commercial Residential Space

Tags

architecturefloor planmixed medialayoutinterior

30 Park Place First Floor Plan

architecture · mixed_media · floor plan

Architectural Design showcasing Floor Plan for Commercial Residential Space

Tags

architecturefloor planmixed medialayoutinterior

About this design

Floor plan of 30 Park Place, PH-78A, depicting living areas, dining areas, a kitchen, and other amenities.

Style
architecture
Materials
mixed_media
Subject
floor plan

Related architecture designs

  • A modern house on a hillside with concrete walls and a glass balcony overlooking the surrounding trees.Modern Residential Concrete on Hillside
  • A rustic building façade with concrete and stone materials.Rustic Building Concrete Stone
  • A modern residential exterior with concrete walls, large windows, and a stone path leading to the entrance.Modern Residential Concrete Exterior
  • A rustic house with concrete walls and tiled roof in the eveningRustic House Concrete Night
  • A construction site with a wooden frame structure covered in white plastic sheetingWood-Frame Building Construction Site
  • A modern residential design featuring a deck with blue and black striped textiles and yellow towels, set against a peach-coloModern Residential Design
  • Modern landscape architecture featuring stone structures, gravel pathways, and various plants in a natural setting.Modern Landscape Architecture with Stone, Gravel,
  • Interior view of a modern house showing a wooden corridor with a spiral staircase.Modern House Wooden Corridor

30 Park Place First Floor Plan

Luxurious Living Room Collection

Luxurious Living Room Collection

Floor plan of 30 Park Place, PH-78A, depicting living areas, dining areas, a kitchen, and other amenities.

30 Park Place First Floor Plan

architecture · mixed_media · floor plan

Architectural Design showcasing Floor Plan for Commercial Residential Space

Tags

architecturefloor planmixed medialayoutinterior

30 Park Place First Floor Plan

architecture · mixed_media · floor plan

Architectural Design showcasing Floor Plan for Commercial Residential Space

Tags

architecturefloor planmixed medialayoutinterior

About this design

Floor plan of 30 Park Place, PH-78A, depicting living areas, dining areas, a kitchen, and other amenities.

Style
architecture
Materials
mixed_media
Subject
floor plan

Related architecture designs

  • A modern house on a hillside with concrete walls and a glass balcony overlooking the surrounding trees.Modern Residential Concrete on Hillside
  • A rustic building façade with concrete and stone materials.Rustic Building Concrete Stone
  • A modern residential exterior with concrete walls, large windows, and a stone path leading to the entrance.Modern Residential Concrete Exterior
  • A rustic house with concrete walls and tiled roof in the eveningRustic House Concrete Night
  • A construction site with a wooden frame structure covered in white plastic sheetingWood-Frame Building Construction Site
  • A modern residential design featuring a deck with blue and black striped textiles and yellow towels, set against a peach-coloModern Residential Design
  • Modern landscape architecture featuring stone structures, gravel pathways, and various plants in a natural setting.Modern Landscape Architecture with Stone, Gravel,
  • Interior view of a modern house showing a wooden corridor with a spiral staircase.Modern House Wooden Corridor