FeelDesign LogoFeelDesign

3D Residential Floor Plan

Minimalist Floor Plan Space
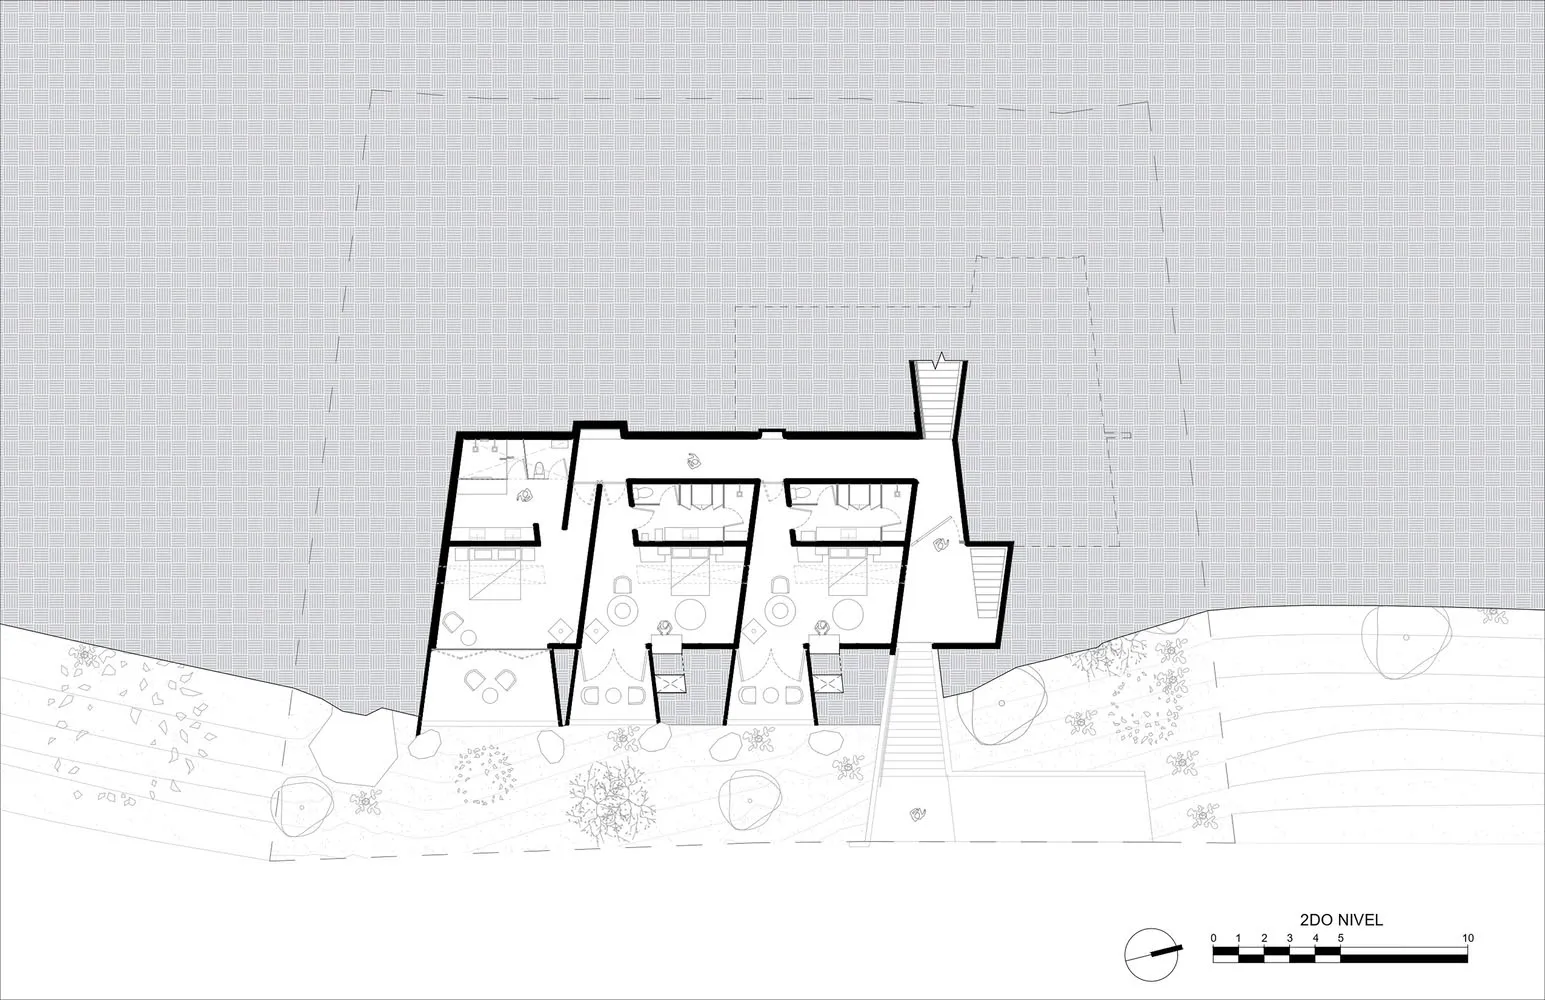
Minimalist Floor Plan Space

A detailed 3D architectural drawing of a residential floor plan.

3D Residential Floor Plan

architecture · drawn lines · residential

An intricate 3D architectural representation showcasing the layout of a residential floor plan.

Tags

architectureresidentialfloor plandesigntechnical

3D Residential Floor Plan

architecture · drawn lines · residential

An intricate 3D architectural representation showcasing the layout of a residential floor plan.

Tags

architectureresidentialfloor plandesigntechnical

About this design

A detailed 3D architectural drawing of a residential floor plan.

Style
architecture
Materials
drawn lines
Subject
residential

Related architecture designs

  • An exterior view of a modern building with concrete walls and a clear sky in the background.Modern Concrete Exterior View
  • A modern interior design featuring a wooden accent wall and floating shelves.Modern Interior Wood Accent
  • Modern interior space with furniture arranged on wood flooring.Modern Interior Design Floor Plan with Furniture o
  • Floor plan of a modern residential building with multiple rooms and amenities.Modern Residential Floor Plan
  • Modern architectural floor plan of a building showing various rooms and spaces.Modern Building Floor Plan
  • A black and white technical drawing of a modern residential floor plan, showing rooms and layout.Modern Floor Plan - Black & White Technical Drawin
  • A modern residential house with illuminated windows and external lights, surrounded by greenery and tall trees.Modern Residential Architecture Lighting
  • A modern interior design featuring concrete surfaces and minimalist aesthetics.Modern Concrete Interior

3D Residential Floor Plan

Minimalist Floor Plan Space

Minimalist Floor Plan Space

A detailed 3D architectural drawing of a residential floor plan.

3D Residential Floor Plan

architecture · drawn lines · residential

An intricate 3D architectural representation showcasing the layout of a residential floor plan.

Tags

architectureresidentialfloor plandesigntechnical

3D Residential Floor Plan

architecture · drawn lines · residential

An intricate 3D architectural representation showcasing the layout of a residential floor plan.

Tags

architectureresidentialfloor plandesigntechnical

About this design

A detailed 3D architectural drawing of a residential floor plan.

Style
architecture
Materials
drawn lines
Subject
residential

Related architecture designs

  • An exterior view of a modern building with concrete walls and a clear sky in the background.Modern Concrete Exterior View
  • A modern interior design featuring a wooden accent wall and floating shelves.Modern Interior Wood Accent
  • Modern interior space with furniture arranged on wood flooring.Modern Interior Design Floor Plan with Furniture o
  • Floor plan of a modern residential building with multiple rooms and amenities.Modern Residential Floor Plan
  • Modern architectural floor plan of a building showing various rooms and spaces.Modern Building Floor Plan
  • A black and white technical drawing of a modern residential floor plan, showing rooms and layout.Modern Floor Plan - Black & White Technical Drawin
  • A modern residential house with illuminated windows and external lights, surrounded by greenery and tall trees.Modern Residential Architecture Lighting
  • A modern interior design featuring concrete surfaces and minimalist aesthetics.Modern Concrete Interior