FeelDesign LogoFeelDesign

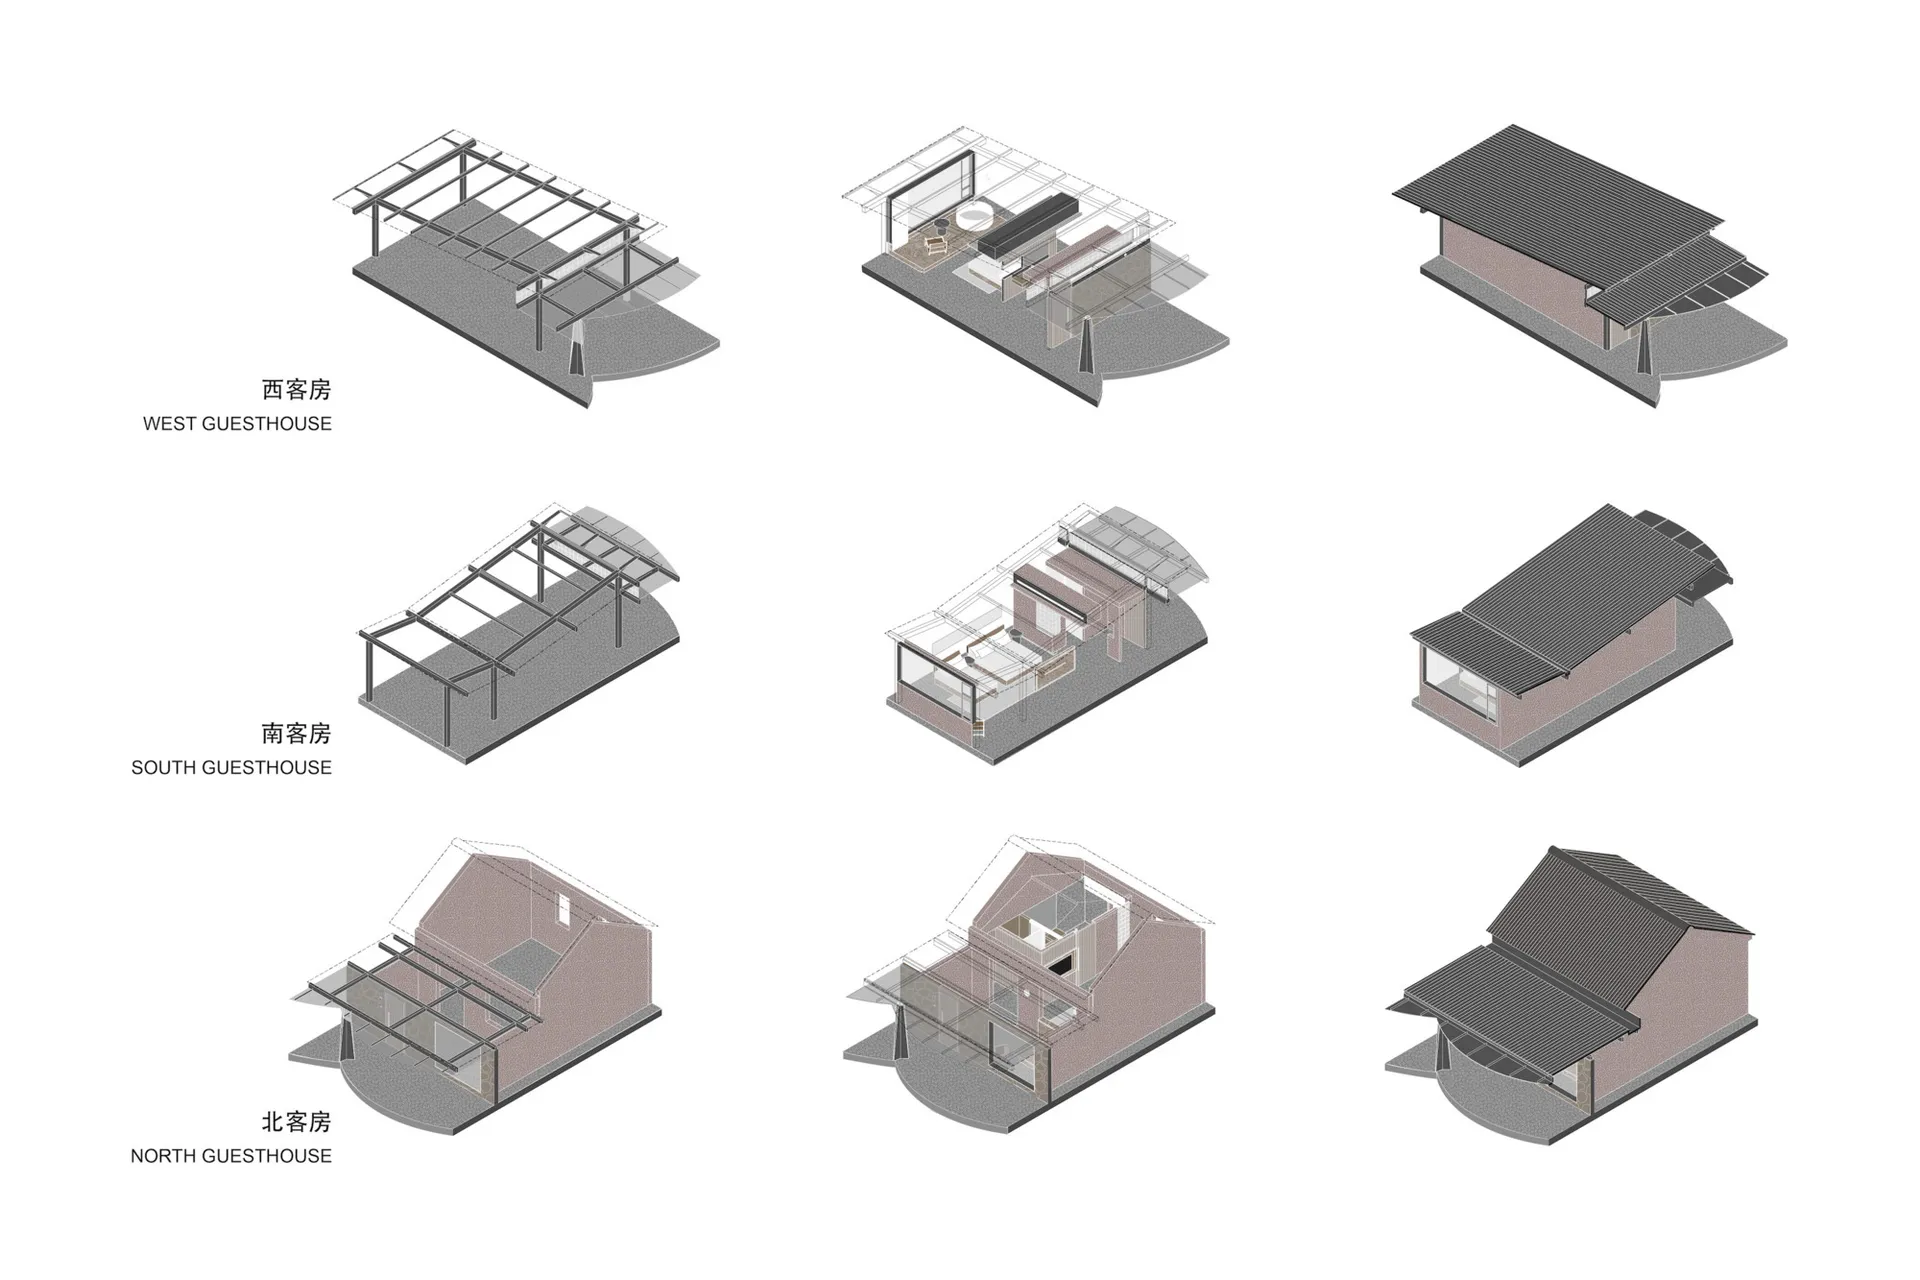
3D Rendered Interior Guesthouses

Chic Bathroom Interior
Chic Bathroom Interior

3D rendered perspective of guesthouses.

3D Rendered Interior Guesthouses

architecture · rendered/photographic · interior design

Adjective Space showcasing Key Feature for Purpose/Context.

Tags

architectureinteriordesignrenderingguesthouses

3D Rendered Interior Guesthouses

architecture · rendered/photographic · interior design

Adjective Space showcasing Key Feature for Purpose/Context.

Tags

architectureinteriordesignrenderingguesthouses

About this design

3D rendered perspective of guesthouses.

Style
architecture
Materials
rendered/photographic
Subject
interior design

Related architecture designs

  • 3D model of a concrete staircase structure showing different views.3D Rendered Staircase Concrete
  • Floor and roof plan of an educational facility.3F-RF Educational Facility Plan
  • A technical drawing of a 3F space planning flat layout showing the layout and structure.3F Space Planning Flat Layout
  • 3D architectural rendering of a theater's 3rd floor, showing seating areas, ticketing, concession stands, and amenities.3rd Floor Theater Floor Plan
  • A 3D architectural rendering of an interior design paperwork blueprint on a black background.3D Architecture Rendering: Interior Design Paperwo
  • An isometric 3D rendering of an interior space featuring various furniture and architectural elements.3D Interior Rendered
  • A 3D-rendered apartment showing living, dining, and bedroom areas with concrete and glass materials.3D Rendered Apartment Floor Plan
  • 3D architectural rendering of a glass and metal cabin exterior on a sloped landscape3D Rendered Exterior Glass Metal Cabin