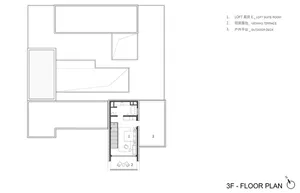
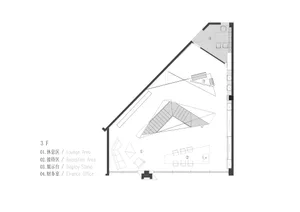
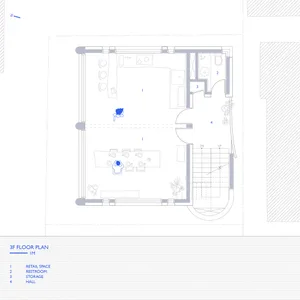
3rd Floor Theater Floor Plan

Modern Floor Plan Interior
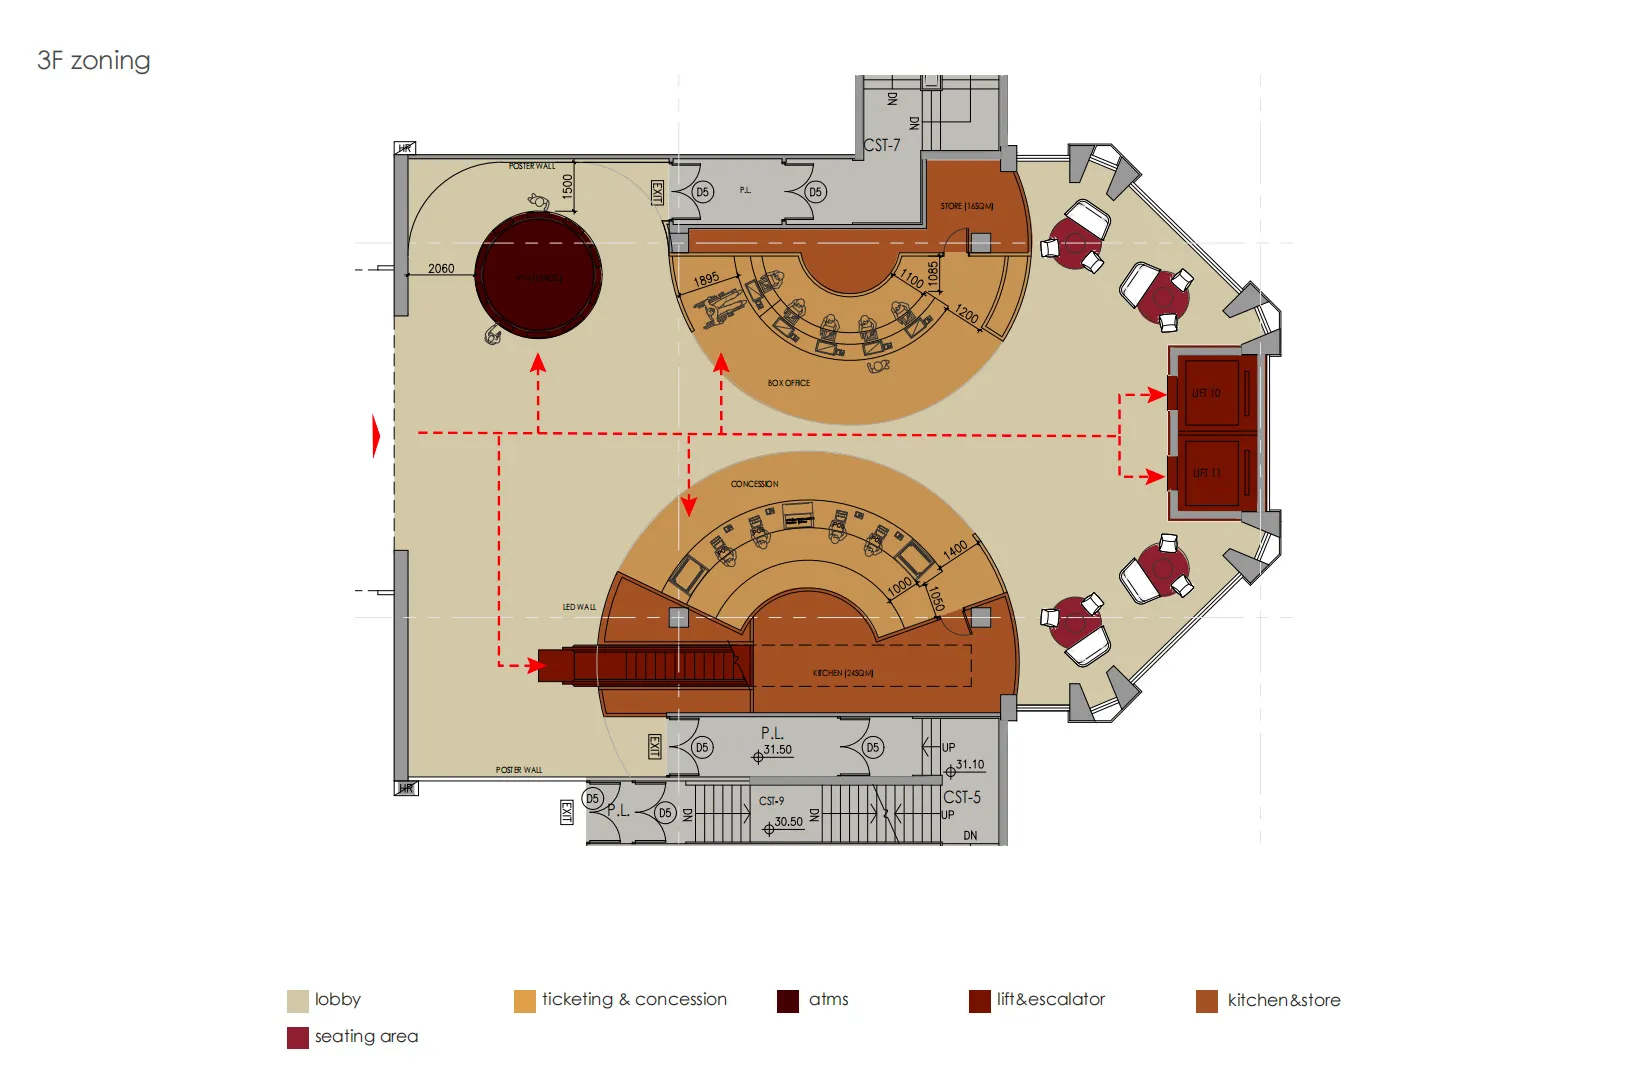
3rd Floor Theater Floor Plan
architecture · wood, carpet, metal · entertainment
3rd Floor theater seating and amenities layout: This image provides a detailed floor plan of the theater's 3rd floor, showcasing seating arrangements, ticketi
3rd Floor Theater Floor Plan
architecture · wood, carpet, metal · entertainment
3rd Floor theater seating and amenities layout: This image provides a detailed floor plan of the theater's 3rd floor, showcasing seating arrangements, ticketi
About this design
3D architectural rendering of a theater's 3rd floor, showing seating areas, ticketing, concession stands, and amenities.
- Style
- architecture
- Materials
- wood, carpet, metal
- Subject
- entertainment