FeelDesign LogoFeelDesign

3D Interior Rendered

Industrial Retail Project
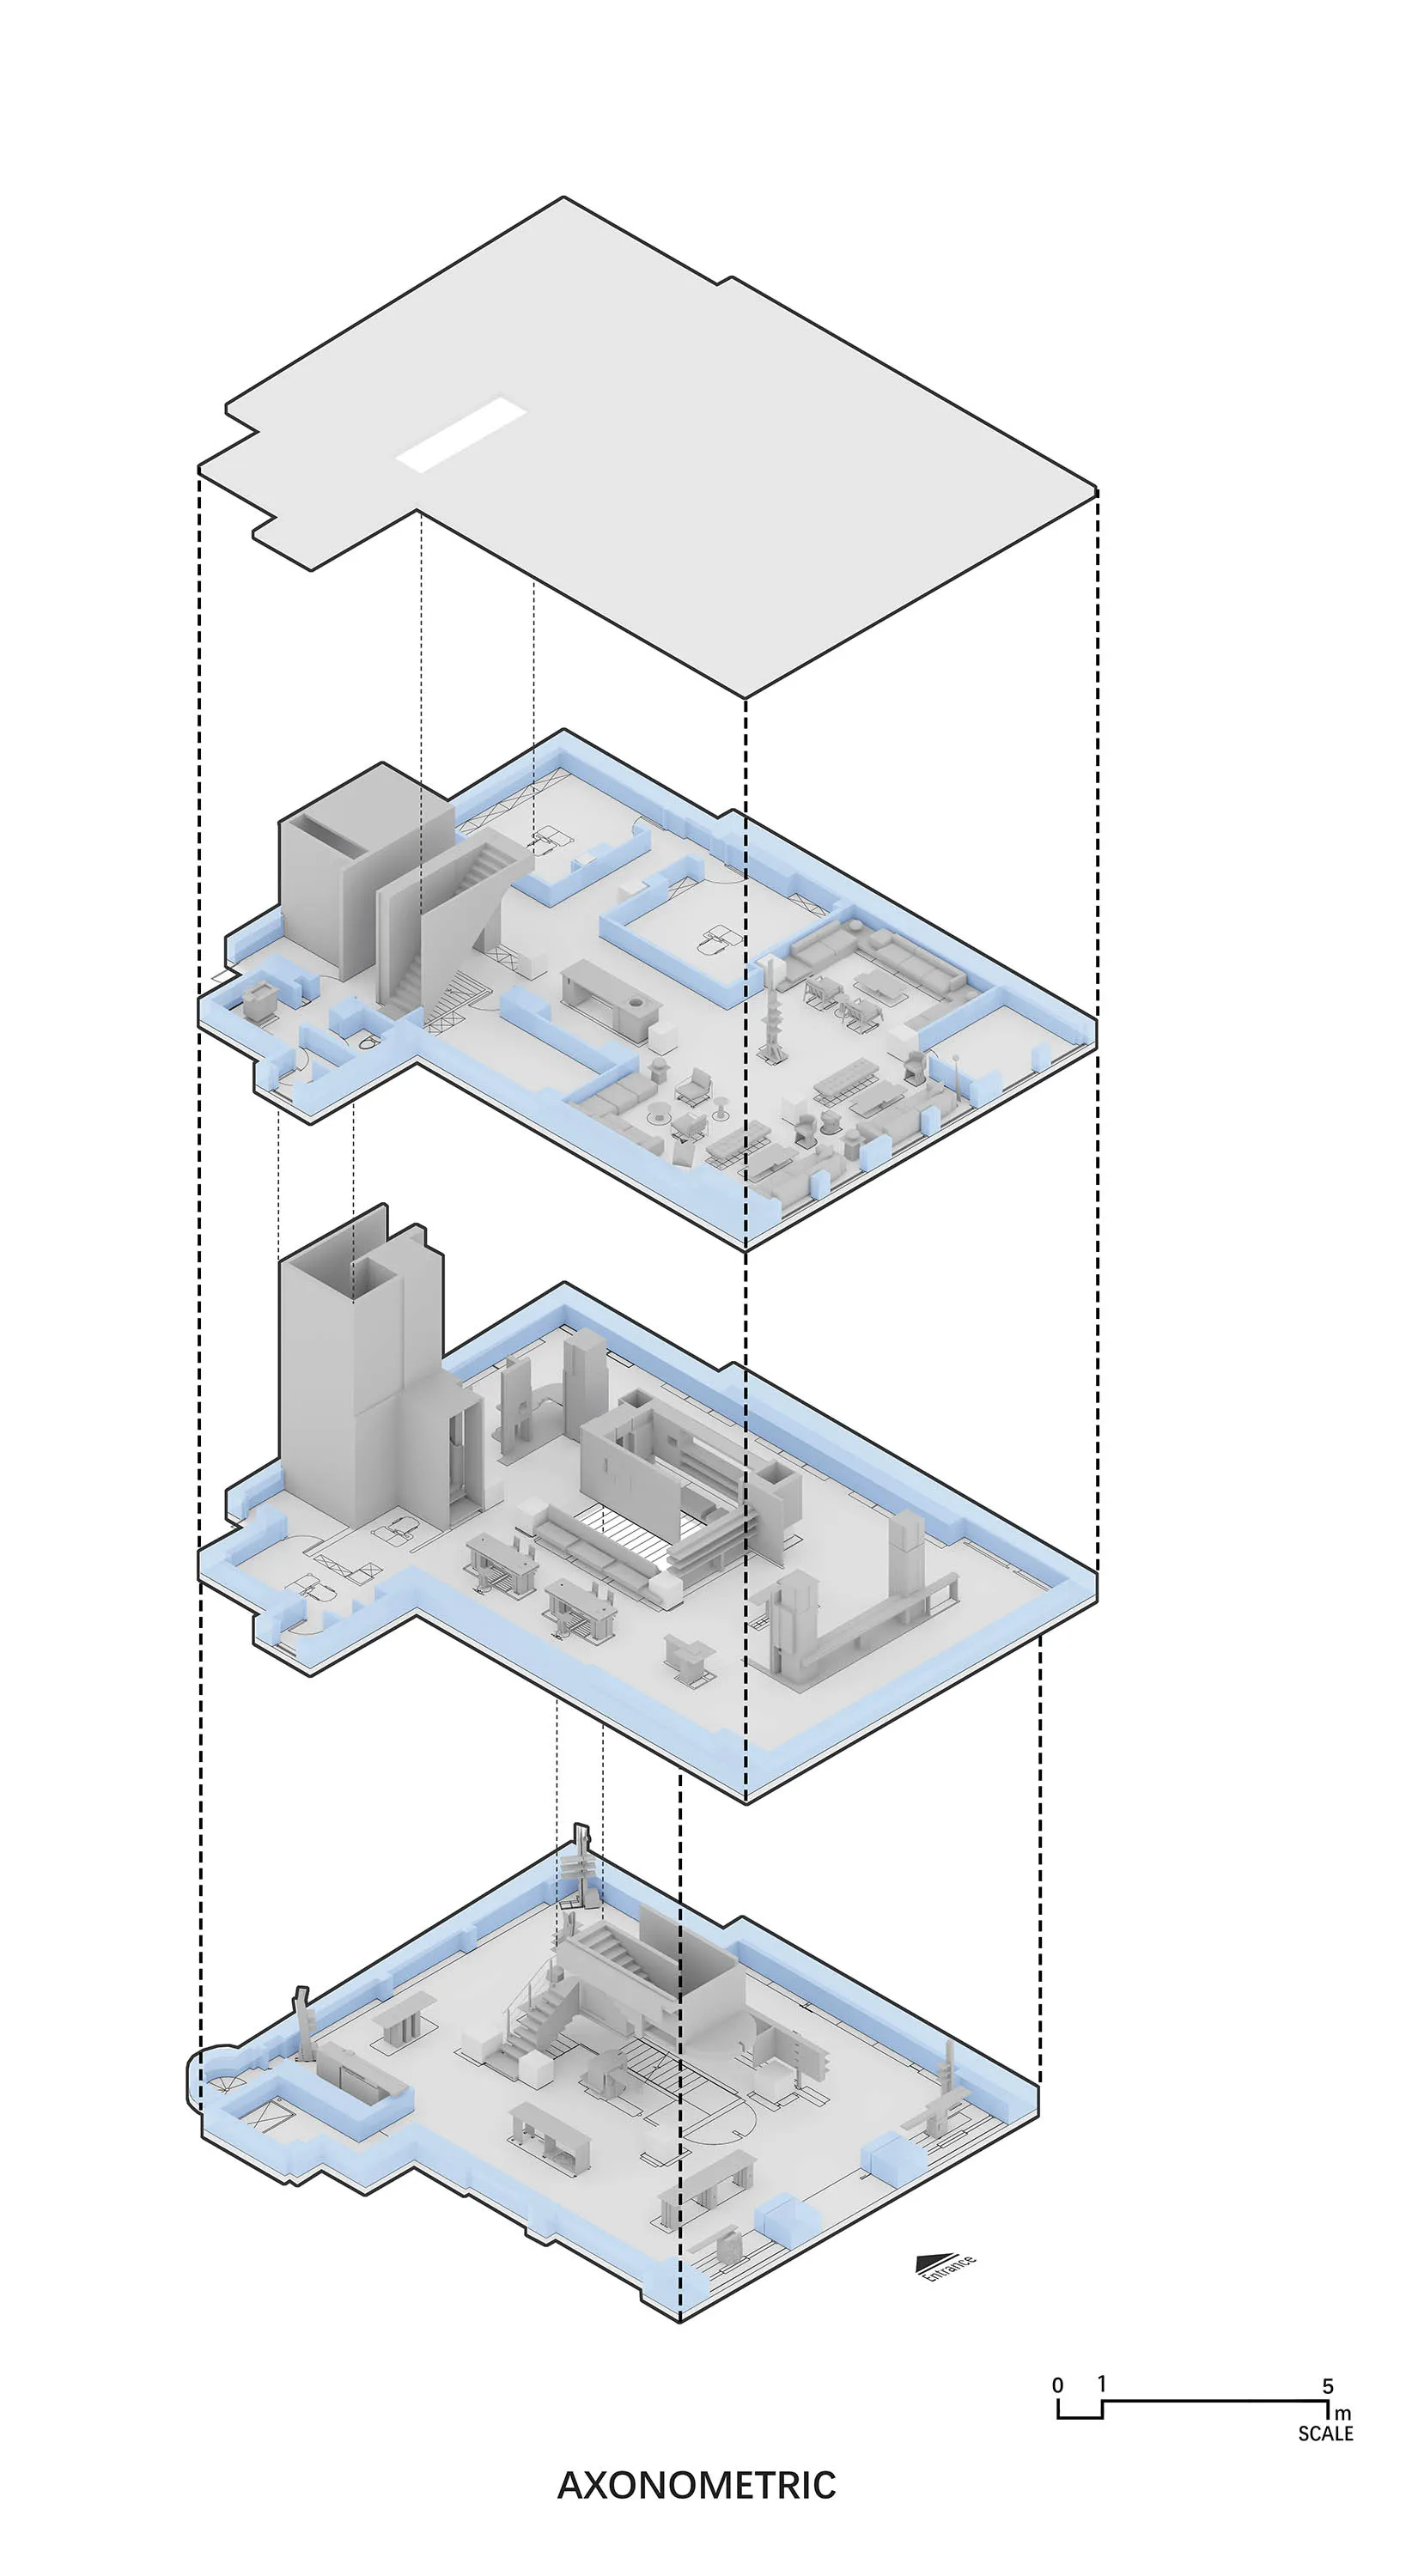
Industrial Retail Project

An isometric 3D rendering of an interior space featuring various furniture and architectural elements.

3D Interior Rendered

architecture · blueprint · interior design

3D architectural space showcasing interior design features for visualization and visualization techniques.

Tags

architectureinterior designrenderedblueprintfurniture

3D Interior Rendered

architecture · blueprint · interior design

3D architectural space showcasing interior design features for visualization and visualization techniques.

Tags

architectureinterior designrenderedblueprintfurniture

About this design

An isometric 3D rendering of an interior space featuring various furniture and architectural elements.

Style
architecture
Materials
blueprint
Subject
interior design

Related architecture designs

  • A detailed architectural blueprint of a modern interior design featuring wooden cabinets.Modern Interior Wooden Cabinets Blueprint
  • Modern interior design featuring metallic elements and stone surfacesModern Interior Metal Stone
  • Modern bathroom featuring a white freestanding bathtub with metal fixtures, set against a scenic mountain backdrop.Modern Bathroom with White Tub and Mountain View
  • 3D technical drawing of an exhibition system with metal aluminum components and adjustable shelves.Exhibition System with Metal Aluminum Structure Pl
  • A close-up view of green scallop-patterned glass tilesGreen Scallop Pattern Tile Design
  • Floor plan of an office space showing desks, tables, and seating arrangements.Office Space Plan
  • A modern house featuring extensive glass windows and a minimalist design.Modern House Glass
  • Modern villa with stone and concrete architecture and a stunning outdoor pool and patio area.Modern Villa with Stone and Concrete Architecture

3D Interior Rendered

Industrial Retail Project

Industrial Retail Project

An isometric 3D rendering of an interior space featuring various furniture and architectural elements.

3D Interior Rendered

architecture · blueprint · interior design

3D architectural space showcasing interior design features for visualization and visualization techniques.

Tags

architectureinterior designrenderedblueprintfurniture

3D Interior Rendered

architecture · blueprint · interior design

3D architectural space showcasing interior design features for visualization and visualization techniques.

Tags

architectureinterior designrenderedblueprintfurniture

About this design

An isometric 3D rendering of an interior space featuring various furniture and architectural elements.

Style
architecture
Materials
blueprint
Subject
interior design

Related architecture designs

  • A detailed architectural blueprint of a modern interior design featuring wooden cabinets.Modern Interior Wooden Cabinets Blueprint
  • Modern interior design featuring metallic elements and stone surfacesModern Interior Metal Stone
  • Modern bathroom featuring a white freestanding bathtub with metal fixtures, set against a scenic mountain backdrop.Modern Bathroom with White Tub and Mountain View
  • 3D technical drawing of an exhibition system with metal aluminum components and adjustable shelves.Exhibition System with Metal Aluminum Structure Pl
  • A close-up view of green scallop-patterned glass tilesGreen Scallop Pattern Tile Design
  • Floor plan of an office space showing desks, tables, and seating arrangements.Office Space Plan
  • A modern house featuring extensive glass windows and a minimalist design.Modern House Glass
  • Modern villa with stone and concrete architecture and a stunning outdoor pool and patio area.Modern Villa with Stone and Concrete Architecture