FeelDesign LogoFeelDesign

3rd Storey House Plan

Sophisticated Floor Plan Concept
Sophisticated Floor Plan Concept

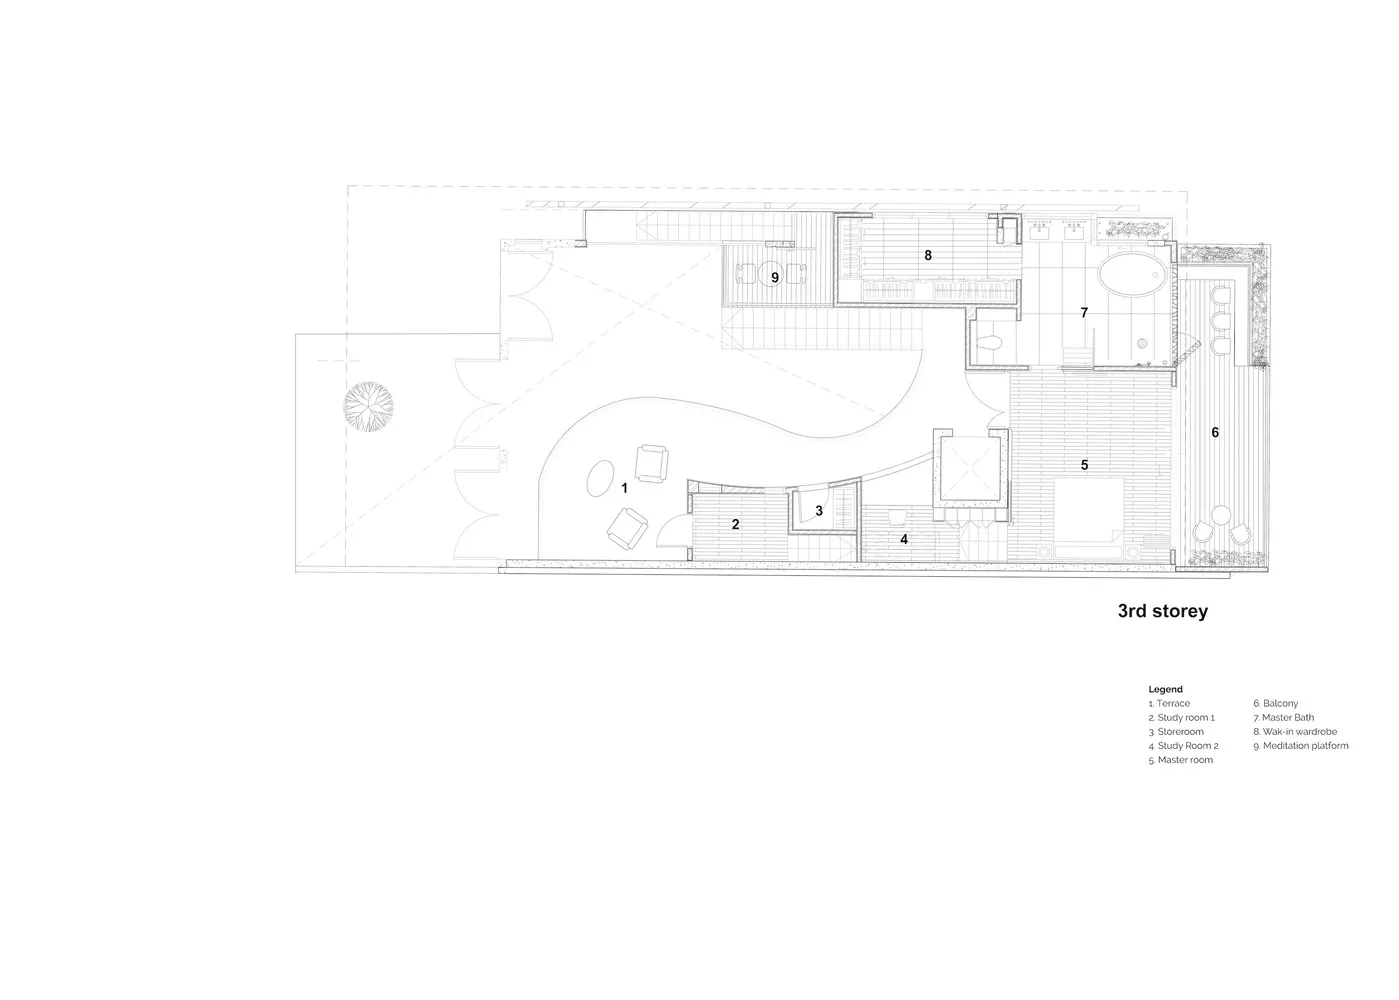
3rd story floor plan showing various rooms and areas such as balcony, study room, master bathroom, and meditation platform.

3rd Storey House Plan

architecture · wood · residential interior

The 3rd storey floor plan of a modern residential house, featuring a spacious balcony, a study room, a master bathroom with a walk-in wardrobe, and a meditation

Tags

house-planresidential-interiorwood-materialsmodern-architecturethird-storey

3rd Storey House Plan

architecture · wood · residential interior

The 3rd storey floor plan of a modern residential house, featuring a spacious balcony, a study room, a master bathroom with a walk-in wardrobe, and a meditation

Tags

house-planresidential-interiorwood-materialsmodern-architecturethird-storey

About this design

3rd story floor plan showing various rooms and areas such as balcony, study room, master bathroom, and meditation platform.

Style
architecture
Materials
wood
Subject
residential interior

Related architecture designs

  • Floor plan of a modern minimalist residential architecture with features such as concrete materials and minimalist design priModern Minimalist Second Floor Plan Concrete
  • A modern metal locking device attached to a tiled wall.Modern Interior Metal Locking Device
  • Original floor plan of a residential building with bedrooms, living room, kitchen, dining area, and bathroom.Original Plan - Floor Plan
  • Floor plan of a modern residential building with indoor and outdoor spaces.Modern Residential Floor Plan
  • Modern roof plan featuring glass and concrete materials for a contemporary designModern Roof Plan with Glass and Concrete
  • Modern office building with white stucco facadeModern Office White Stucco Facade
  • Concrete building exterior with large glass windows and a modern logoConcrete Building Exterior
  • Two modern buildings in an urban setting, one with a glass facade and bamboo plants, and the other with large windows and a tModern Buildings in the City

3rd Storey House Plan

Sophisticated Floor Plan Concept

Sophisticated Floor Plan Concept

3rd story floor plan showing various rooms and areas such as balcony, study room, master bathroom, and meditation platform.

3rd Storey House Plan

architecture · wood · residential interior

The 3rd storey floor plan of a modern residential house, featuring a spacious balcony, a study room, a master bathroom with a walk-in wardrobe, and a meditation

Tags

house-planresidential-interiorwood-materialsmodern-architecturethird-storey

3rd Storey House Plan

architecture · wood · residential interior

The 3rd storey floor plan of a modern residential house, featuring a spacious balcony, a study room, a master bathroom with a walk-in wardrobe, and a meditation

Tags

house-planresidential-interiorwood-materialsmodern-architecturethird-storey

About this design

3rd story floor plan showing various rooms and areas such as balcony, study room, master bathroom, and meditation platform.

Style
architecture
Materials
wood
Subject
residential interior

Related architecture designs

  • Floor plan of a modern minimalist residential architecture with features such as concrete materials and minimalist design priModern Minimalist Second Floor Plan Concrete
  • A modern metal locking device attached to a tiled wall.Modern Interior Metal Locking Device
  • Original floor plan of a residential building with bedrooms, living room, kitchen, dining area, and bathroom.Original Plan - Floor Plan
  • Floor plan of a modern residential building with indoor and outdoor spaces.Modern Residential Floor Plan
  • Modern roof plan featuring glass and concrete materials for a contemporary designModern Roof Plan with Glass and Concrete
  • Modern office building with white stucco facadeModern Office White Stucco Facade
  • Concrete building exterior with large glass windows and a modern logoConcrete Building Exterior
  • Two modern buildings in an urban setting, one with a glass facade and bamboo plants, and the other with large windows and a tModern Buildings in the City