FeelDesign LogoFeelDesign

Blue Interior Design

Contemporary Retail Design
Contemporary Retail Design

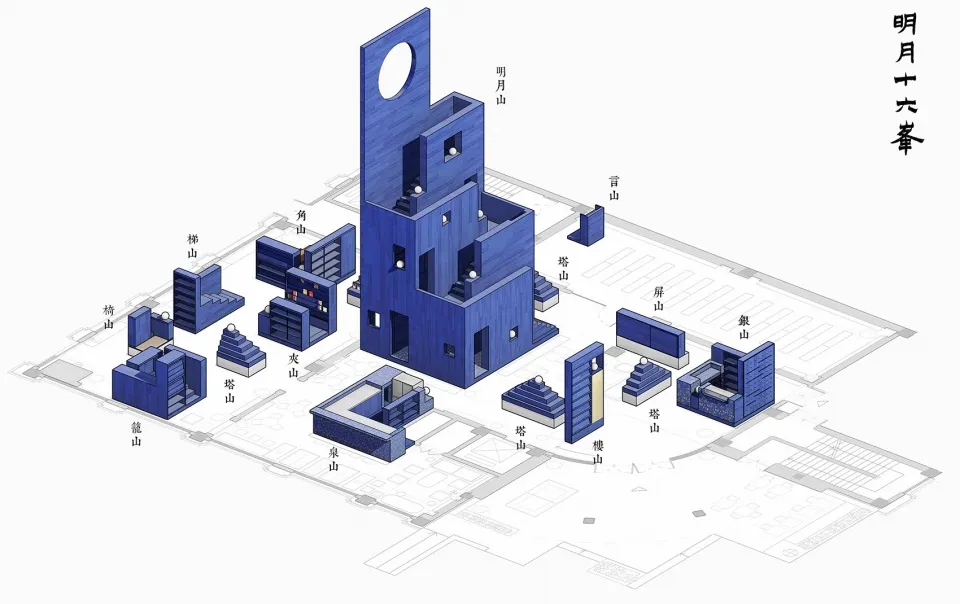
Floor plan of a blue interior design

Blue Interior Design

architecture · blue · interior_design

A detailed architectural floor plan showcasing a vibrant blue interior design with various functional and decorative spaces.

Tags

architectureinterior_designbluefunctional_spacesdecorative_spaces

Blue Interior Design

architecture · blue · interior_design

A detailed architectural floor plan showcasing a vibrant blue interior design with various functional and decorative spaces.

Tags

architectureinterior_designbluefunctional_spacesdecorative_spaces

About this design

Floor plan of a blue interior design

Style
architecture
Materials
blue
Subject
interior_design

Related architecture designs

  • Concrete wall and bench with shadowsConcrete Wall Bench Vignette
  • Floor plan of a contemporary residential design.Contemporary Residence Floor Plan
  • Plan view diagram showing the layout of trees and building structures on the rooftop of a modern architectural house labeledEnso House II Roof Plant Layout
  • The Forbidden City Museum boasts impressive architectural features using traditional Chinese materials such as brick, wood, aForbidden City Museum: Brick, Wood, and Metal
  • Cross-section of a Japanese residential interior with walnut flooring, plaster walls, and concrete accents.Japanese Residential Interior with Walnut Flooring
  • Level 3 architectural floor plan with a loft study, storage, and void below.Level 3 Plan Architectural Floor Plan
  • A technical drawing of a parking structure with concrete and steel materials.MLP Parking Structure Concrete Steel
  • A detailed architectural drawing of a residential floor plan.Modern Residential Floor Plan