FeelDesign LogoFeelDesign

Abstract Architectural Concept with Geometric Shapes

260㎡ Suzhou NUTSPACE Nut Space
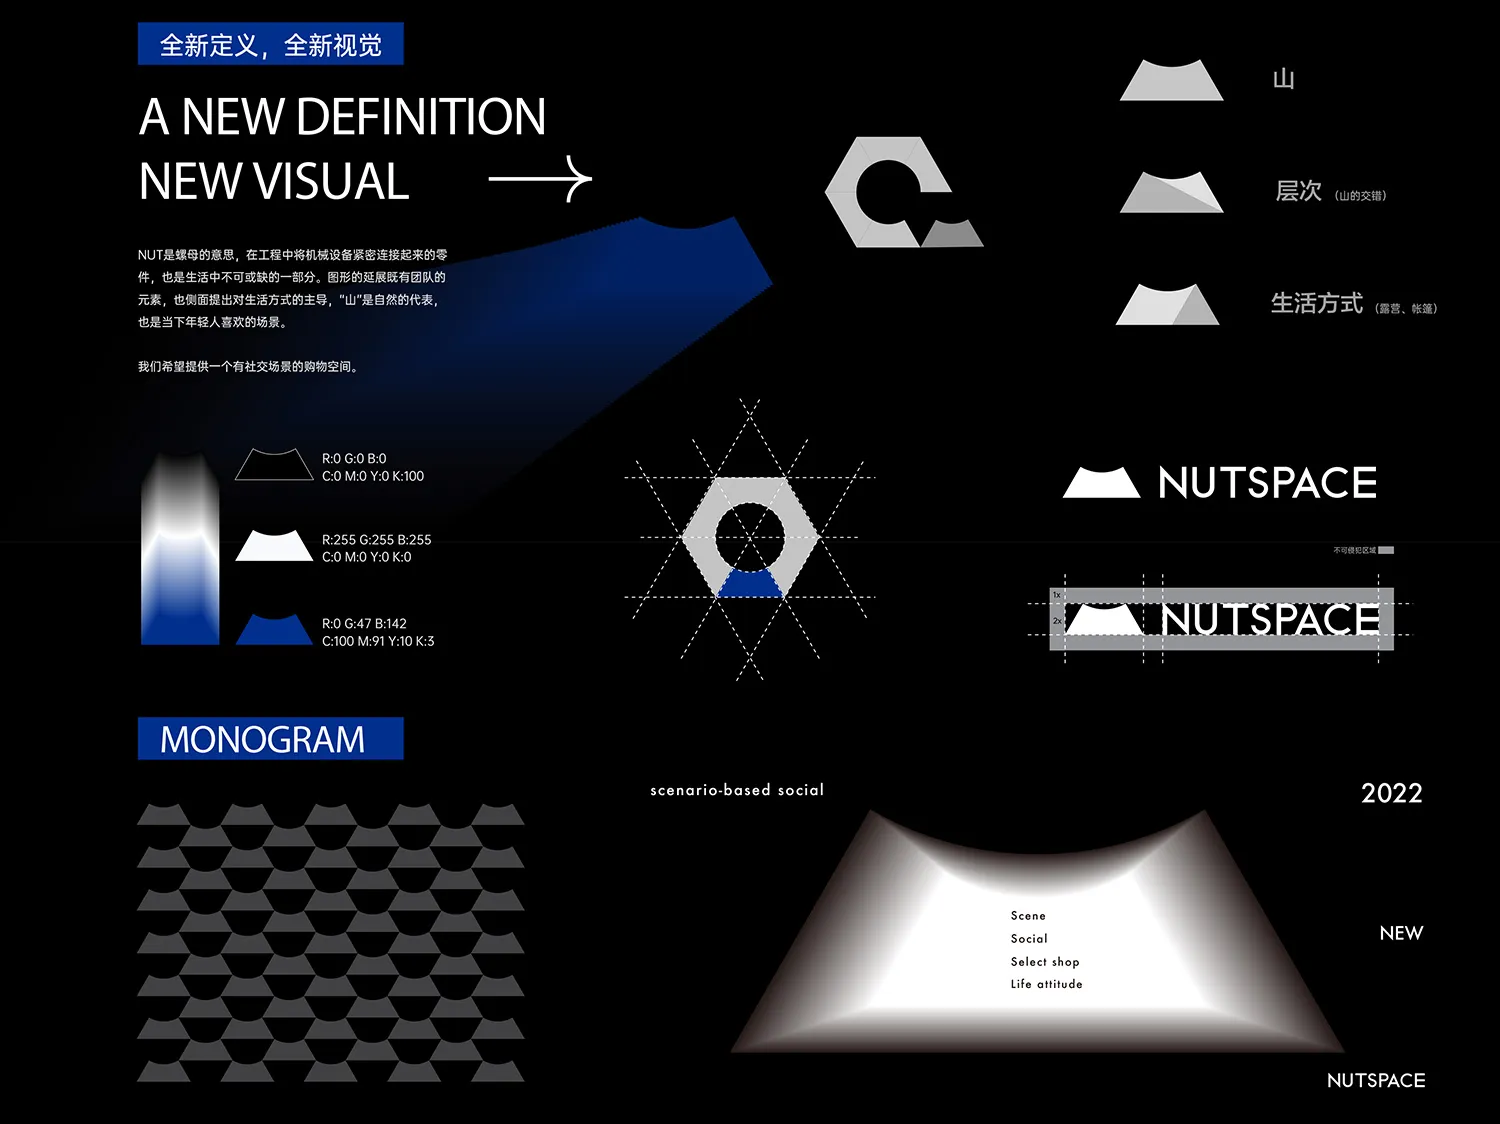
260㎡ Suzhou NUTSPACE Nut Space

Black and white architectural design concept featuring geometric shapes, diagrams, and illustrations of a building's interior and exterior

Abstract Architectural Concept with Geometric Shapes

architectural design · architecture

Tags

architectural-conceptgeometricblack-and-whitediagramsillustrations

Abstract Architectural Concept with Geometric Shapes

architectural design · architecture

Tags

architectural-conceptgeometricblack-and-whitediagramsillustrations

About this design

Black and white architectural design concept featuring geometric shapes, diagrams, and illustrations of a building's interior and exterior

Style
architectural design
Subject
architecture

Related architectural design designs

  • Outdoor seating area with tiled walls, concrete patio, greenery, and urban cityscape view.Urban Terrace Design
  • Aerial view of traditional brick townhouses with green roofs and windows.Traditional Brick Townhouses
  • An exterior view of a house featuring a stone wall.Stone Wall House Exterior
  • A traditional stone house with a clay-tiled roof nestled among lush green mountains.Traditional Vernacular Stone House Architecture
  • An aerial view of a village with stone-roofed houses surrounded by trees and fields.Village with Stone Roofs - Top View
  • Diagram explaining the enhancement of light and ventilation in an apartment design.Light and Ventilation Apartment Design
  • A 3rd floor architectural plan featuring residential spaces.Modern Residential Floor Plan
  • A modern residential community featuring contemporary architecture with concrete and glass materials.Modern Residential Community Concrete and Glass

Abstract Architectural Concept with Geometric Shapes

260㎡ Suzhou NUTSPACE Nut Space

260㎡ Suzhou NUTSPACE Nut Space

Black and white architectural design concept featuring geometric shapes, diagrams, and illustrations of a building's interior and exterior

Abstract Architectural Concept with Geometric Shapes

architectural design · architecture

Tags

architectural-conceptgeometricblack-and-whitediagramsillustrations

Abstract Architectural Concept with Geometric Shapes

architectural design · architecture

Tags

architectural-conceptgeometricblack-and-whitediagramsillustrations

About this design

Black and white architectural design concept featuring geometric shapes, diagrams, and illustrations of a building's interior and exterior

Style
architectural design
Subject
architecture

Related architectural design designs

  • Outdoor seating area with tiled walls, concrete patio, greenery, and urban cityscape view.Urban Terrace Design
  • Aerial view of traditional brick townhouses with green roofs and windows.Traditional Brick Townhouses
  • An exterior view of a house featuring a stone wall.Stone Wall House Exterior
  • A traditional stone house with a clay-tiled roof nestled among lush green mountains.Traditional Vernacular Stone House Architecture
  • An aerial view of a village with stone-roofed houses surrounded by trees and fields.Village with Stone Roofs - Top View
  • Diagram explaining the enhancement of light and ventilation in an apartment design.Light and Ventilation Apartment Design
  • A 3rd floor architectural plan featuring residential spaces.Modern Residential Floor Plan
  • A modern residential community featuring contemporary architecture with concrete and glass materials.Modern Residential Community Concrete and Glass