FeelDesign LogoFeelDesign

Architectural Design Cafeteria Exterior Tile Concr

Contemporary Dining Interior
Contemporary Dining Interior

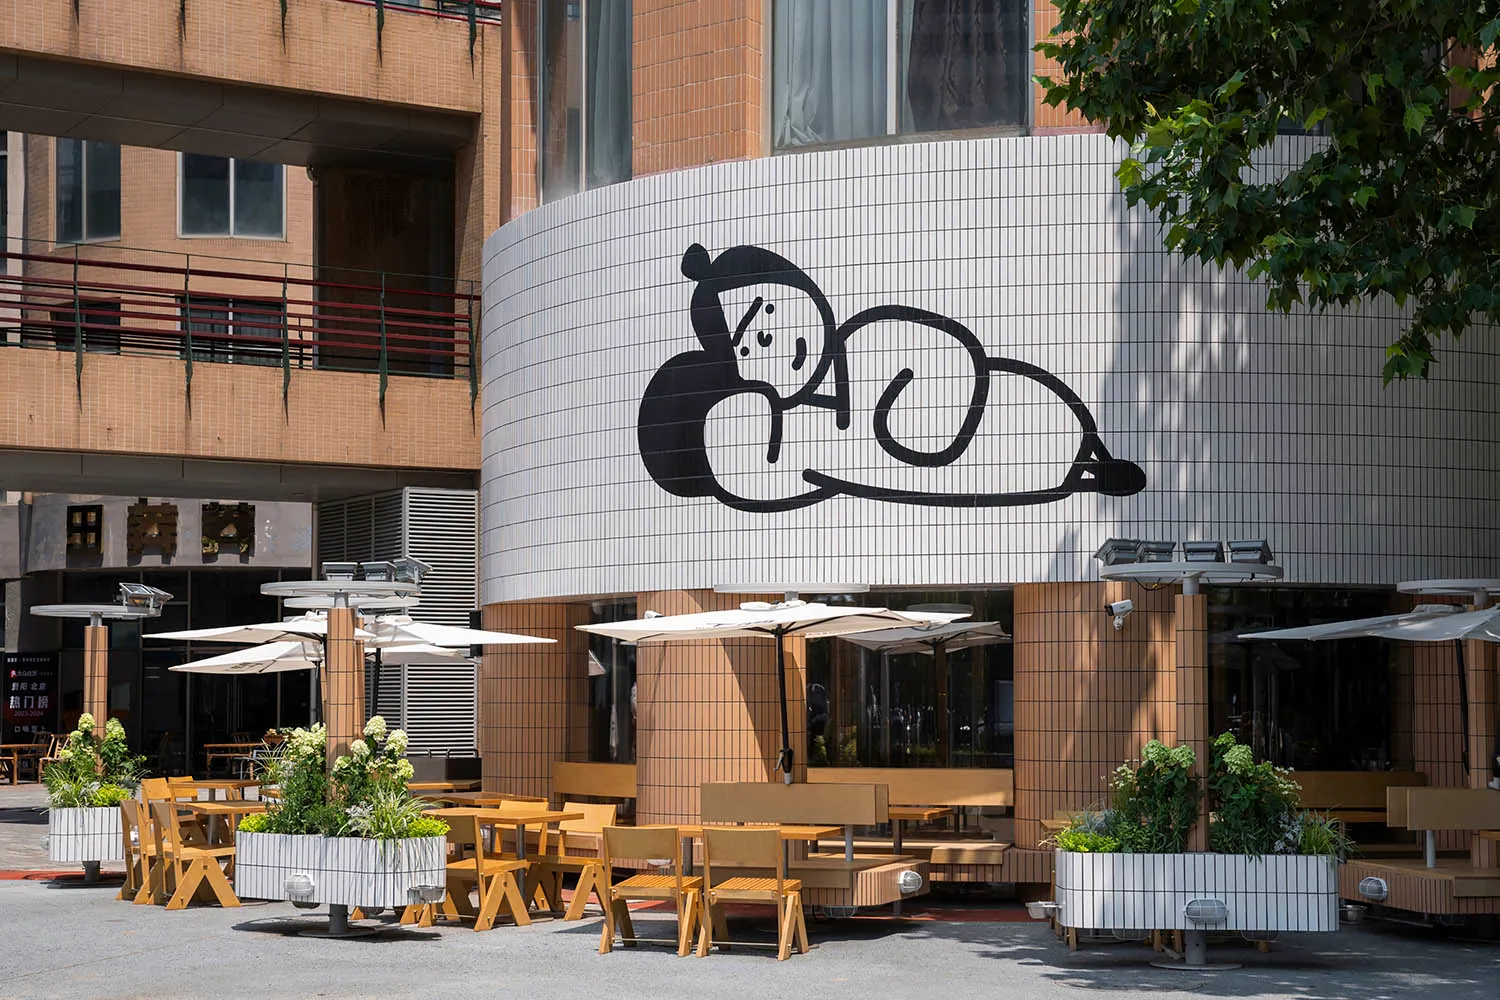
Exterior of a cafeteria featuring a tile and concrete design with a large mural of a cartoon character.

Architectural Design Cafeteria Exterior Tile Concr

architectural design · tile concrete · cafeteria exterior

Architectural design: This image showcases the exterior of a cafeteria featuring a tile and concrete design with a large mural of a cartoon character.

Tags

architecturaldesigncafeteriaexteriortile-concrete

Architectural Design Cafeteria Exterior Tile Concr

architectural design · tile concrete · cafeteria exterior

Architectural design: This image showcases the exterior of a cafeteria featuring a tile and concrete design with a large mural of a cartoon character.

Tags

architecturaldesigncafeteriaexteriortile-concrete

About this design

Exterior of a cafeteria featuring a tile and concrete design with a large mural of a cartoon character.

Style
architectural design
Materials
tile concrete
Subject
cafeteria exterior

Related architectural design designs

  • A detailed 2D architectural drawing of a modern residential floor plan in black and white.Modern Floor Plan Architecture
  • A detailed architectural floor plan showing stairs, storage areas, living room, dining room, and landing spaces in a residentStairs, Storage, Living, Dining, Landing: Space Fl
  • A wooden terrace overlooking modern urban buildings with metal accents and a ship on the water.Terasse View of Urban Buildings with Wood and Meta
  • Modern duplex ground floor plan showing functional zones and layout.Modern Duplex Ground Floor Plan
  • Three sketches showing the transformation of a space through architectural design.Architectural Renovation Sketches
  • Detailed architectural layout of a residential building with multiple rooms and amenities.Residential Floor Plan
  • Architectural design featuring wooden beams, a brick wall, and a building's interior with a staircase and windowArchitectural Design with Wooden Beams and Brick Facade
  • A detailed architectural drawing of a modern building's exterior, showcasing the use of wood and concrete materials on the grModern Building Wood Concrete Exterior Ground Floo

Architectural Design Cafeteria Exterior Tile Concr

Contemporary Dining Interior

Contemporary Dining Interior

Exterior of a cafeteria featuring a tile and concrete design with a large mural of a cartoon character.

Architectural Design Cafeteria Exterior Tile Concr

architectural design · tile concrete · cafeteria exterior

Architectural design: This image showcases the exterior of a cafeteria featuring a tile and concrete design with a large mural of a cartoon character.

Tags

architecturaldesigncafeteriaexteriortile-concrete

Architectural Design Cafeteria Exterior Tile Concr

architectural design · tile concrete · cafeteria exterior

Architectural design: This image showcases the exterior of a cafeteria featuring a tile and concrete design with a large mural of a cartoon character.

Tags

architecturaldesigncafeteriaexteriortile-concrete

About this design

Exterior of a cafeteria featuring a tile and concrete design with a large mural of a cartoon character.

Style
architectural design
Materials
tile concrete
Subject
cafeteria exterior

Related architectural design designs

  • A detailed 2D architectural drawing of a modern residential floor plan in black and white.Modern Floor Plan Architecture
  • A detailed architectural floor plan showing stairs, storage areas, living room, dining room, and landing spaces in a residentStairs, Storage, Living, Dining, Landing: Space Fl
  • A wooden terrace overlooking modern urban buildings with metal accents and a ship on the water.Terasse View of Urban Buildings with Wood and Meta
  • Modern duplex ground floor plan showing functional zones and layout.Modern Duplex Ground Floor Plan
  • Three sketches showing the transformation of a space through architectural design.Architectural Renovation Sketches
  • Detailed architectural layout of a residential building with multiple rooms and amenities.Residential Floor Plan
  • Architectural design featuring wooden beams, a brick wall, and a building's interior with a staircase and windowArchitectural Design with Wooden Beams and Brick Facade
  • A detailed architectural drawing of a modern building's exterior, showcasing the use of wood and concrete materials on the grModern Building Wood Concrete Exterior Ground Floo