FeelDesign LogoFeelDesign

Abstract Lobby Concept

Stunning Retail Design
Stunning Retail Design

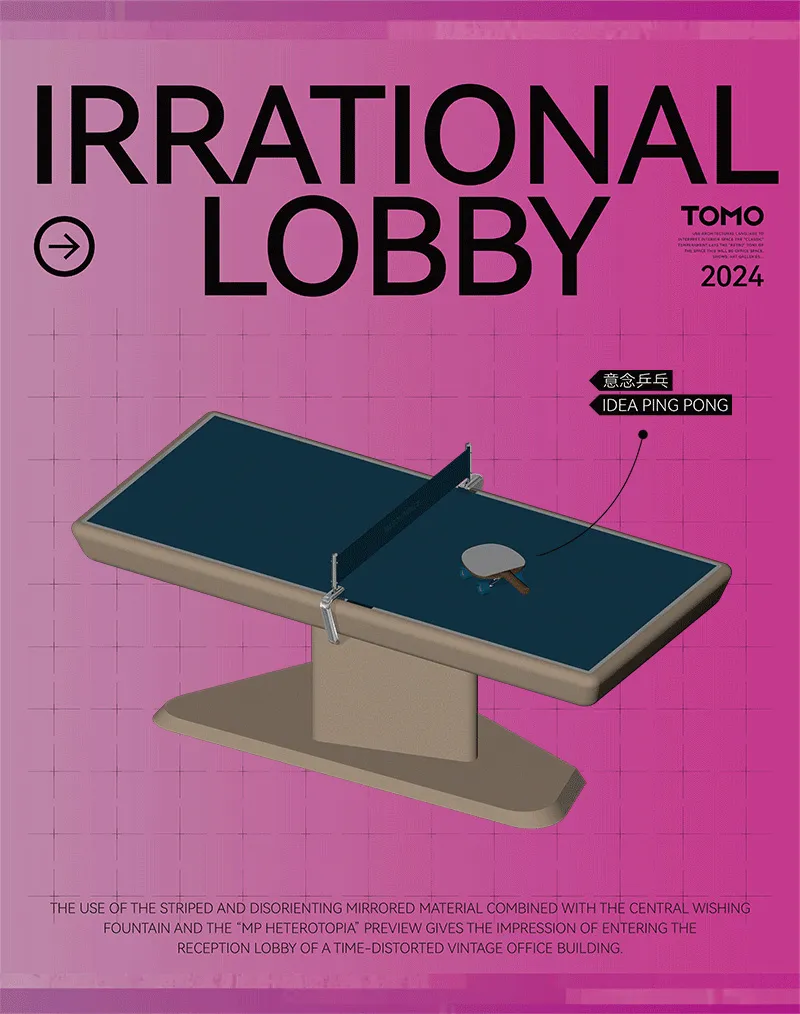
A conceptual rendering of a lobby with a ping pong table, designed with a pink background and a table installation.

Abstract Lobby Concept

architecture · mixed materials · interior design

Abstract lobby design featuring a ping pong table showcasing mixed materials for creative design

Tags

architectureinteriorabstractlobbydesign

Abstract Lobby Concept

architecture · mixed materials · interior design

Abstract lobby design featuring a ping pong table showcasing mixed materials for creative design

Tags

architectureinteriorabstractlobbydesign

About this design

A conceptual rendering of a lobby with a ping pong table, designed with a pink background and a table installation.

Style
architecture
Materials
mixed materials
Subject
interior design

Related architecture designs

  • Floor plan diagram for a modern interior design showing rooms such as kitchen, living room, and bedroom.Modern Interior Blueprint
  • A detailed 2D architectural drawing of a modern building's interior layout.Modern Building Interior Blueprint
  • A modern industrial office space with concrete finishes and a geometric floor plan.Modern Industrial Office Concrete Space
  • A modern train with a sleek design and illuminated windows.Modern Train Silhouette
  • A modern architectural drawing of a storage space with concrete walls.Modern Concrete Storage Space Plan
  • A modern retail store exterior made of concrete with warm lighting and urban skyline in the background.Retail Shop Concrete Exterior
  • Floor plan of a restaurant featuring tiled flooring, tables, chairs, and greenery.Restaurant with Tile and Furniture Layout
  • Concrete patio with seating and greenery at dusk, illuminated by warm lighting.Modern Outdoor Space with Concrete

Abstract Lobby Concept

Stunning Retail Design

Stunning Retail Design

A conceptual rendering of a lobby with a ping pong table, designed with a pink background and a table installation.

Abstract Lobby Concept

architecture · mixed materials · interior design

Abstract lobby design featuring a ping pong table showcasing mixed materials for creative design

Tags

architectureinteriorabstractlobbydesign

Abstract Lobby Concept

architecture · mixed materials · interior design

Abstract lobby design featuring a ping pong table showcasing mixed materials for creative design

Tags

architectureinteriorabstractlobbydesign

About this design

A conceptual rendering of a lobby with a ping pong table, designed with a pink background and a table installation.

Style
architecture
Materials
mixed materials
Subject
interior design

Related architecture designs

  • Floor plan diagram for a modern interior design showing rooms such as kitchen, living room, and bedroom.Modern Interior Blueprint
  • A detailed 2D architectural drawing of a modern building's interior layout.Modern Building Interior Blueprint
  • A modern industrial office space with concrete finishes and a geometric floor plan.Modern Industrial Office Concrete Space
  • A modern train with a sleek design and illuminated windows.Modern Train Silhouette
  • A modern architectural drawing of a storage space with concrete walls.Modern Concrete Storage Space Plan
  • A modern retail store exterior made of concrete with warm lighting and urban skyline in the background.Retail Shop Concrete Exterior
  • Floor plan of a restaurant featuring tiled flooring, tables, chairs, and greenery.Restaurant with Tile and Furniture Layout
  • Concrete patio with seating and greenery at dusk, illuminated by warm lighting.Modern Outdoor Space with Concrete