FeelDesign LogoFeelDesign

Airport Lounge with Warm Wood Canopy and Linear Lighting

G

Guangzhou MZÉN Ni Chen Residence Exhibition Hall - Floating Bridge House
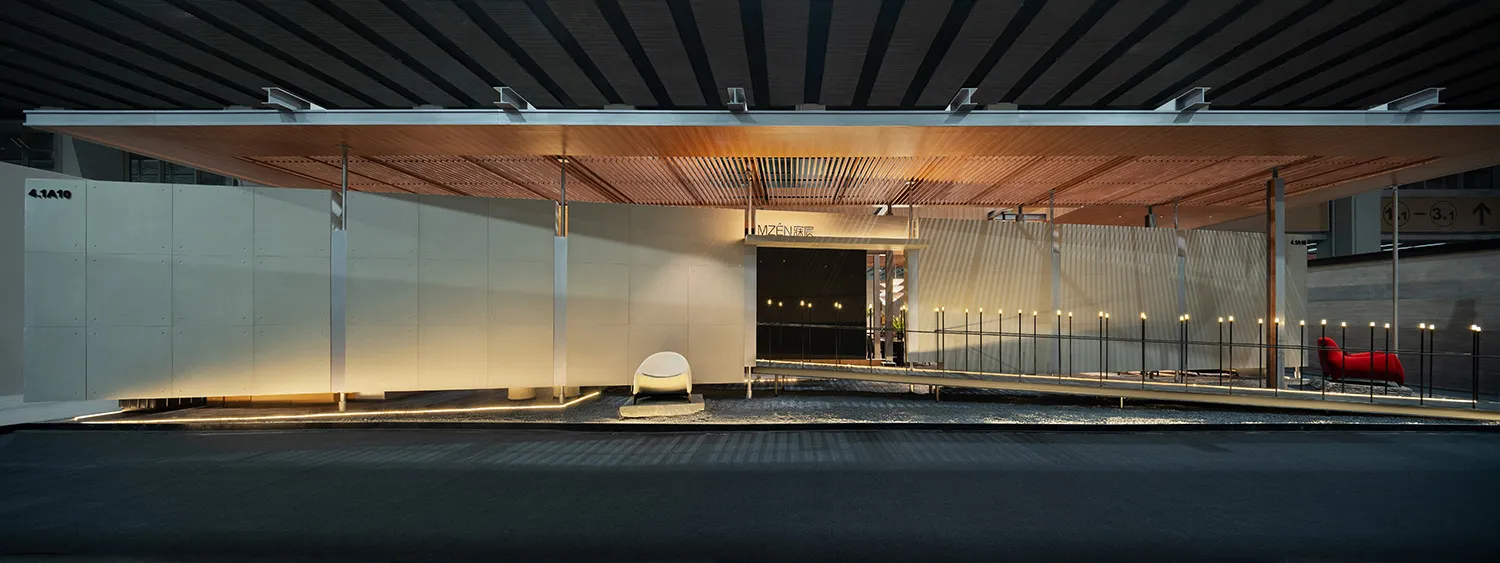
Modern airport lounge interior at night with a large wooden slatted canopy, linear LED lighting, white concrete walls, and red and white sculptural seating.

Airport Lounge with Warm Wood Canopy and Linear Lighting

commercial interior · wood paneling · airport lounge

A serene nocturnal view of a contemporary airport lounge featuring a dramatic timber canopy and sculptural lighting.

Tags

airport-loungewooden-canopylinear-lightingconcrete-wallsluxury-transit

Airport Lounge with Warm Wood Canopy and Linear Lighting

commercial interior · wood paneling · airport lounge

A serene nocturnal view of a contemporary airport lounge featuring a dramatic timber canopy and sculptural lighting.

Tags

airport-loungewooden-canopylinear-lightingconcrete-wallsluxury-transit

About this design

This sophisticated airport lounge showcases a dominant warm neutral palette of honey-toned wood, soft beige concrete, and crisp white surfaces. The most striking feature is the expansive wooden canopy constructed from linear timber slats that creates both visual warmth and a sense of shelter. Integrated linear LED lighting runs along the edges of the canopy and floor, producing dramatic grazing light that emphasizes material texture and depth. The spatial layout is open and processional, with a raised platform leading to the main entrance, flanked by minimalist white concrete walls on the left and a rhythmic black metal railing with uplights on the right. A sculptural white pod chair sits prominently on a gravel bed, while a vibrant red chaise provides a bold color accent in the distance. The overall mood is calm, luxurious, and contemporary. This design approach suits high-end airport lounges, premium transit spaces, and modern hospitality environments where travelers seek both visual comfort and a sense of refined escape.

Style
commercial interior
Materials
wood paneling
Subject
airport lounge

Palette

black #192227
gray #292F30
brown #262524

Related commercial interior designs

  • Modern minimalist coffee shop service counter made of curved stainless steel with concrete ceiling and integrated LED lightingA sleek, futuristic coffee station defined by reflective metal surfaces and dramatic linear lighting.
  • A trading area display featuring metal shelving and clothing racks.Trading Area Display Metal Interior
  • A modern retail space featuring metal, wood, and glass elements.Modern Retail Space with Metal, Wood, and Glass
  • Modern commercial reception area featuring a dramatic curved wooden ceiling, green marble counter, and minimalist beige walls with pendant lighting.A striking fusion of organic curves and solid stone creates a serene yet sophisticated arrival experience.

Airport Lounge with Warm Wood Canopy and Linear Lighting

G

Guangzhou MZÉN Ni Chen Residence Exhibition Hall - Floating Bridge House

Modern airport lounge interior at night with a large wooden slatted canopy, linear LED lighting, white concrete walls, and red and white sculptural seating.

Airport Lounge with Warm Wood Canopy and Linear Lighting

commercial interior · wood paneling · airport lounge

A serene nocturnal view of a contemporary airport lounge featuring a dramatic timber canopy and sculptural lighting.

Tags

airport-loungewooden-canopylinear-lightingconcrete-wallsluxury-transit

Airport Lounge with Warm Wood Canopy and Linear Lighting

commercial interior · wood paneling · airport lounge

A serene nocturnal view of a contemporary airport lounge featuring a dramatic timber canopy and sculptural lighting.

Tags

airport-loungewooden-canopylinear-lightingconcrete-wallsluxury-transit

About this design

This sophisticated airport lounge showcases a dominant warm neutral palette of honey-toned wood, soft beige concrete, and crisp white surfaces. The most striking feature is the expansive wooden canopy constructed from linear timber slats that creates both visual warmth and a sense of shelter. Integrated linear LED lighting runs along the edges of the canopy and floor, producing dramatic grazing light that emphasizes material texture and depth. The spatial layout is open and processional, with a raised platform leading to the main entrance, flanked by minimalist white concrete walls on the left and a rhythmic black metal railing with uplights on the right. A sculptural white pod chair sits prominently on a gravel bed, while a vibrant red chaise provides a bold color accent in the distance. The overall mood is calm, luxurious, and contemporary. This design approach suits high-end airport lounges, premium transit spaces, and modern hospitality environments where travelers seek both visual comfort and a sense of refined escape.

Style
commercial interior
Materials
wood paneling
Subject
airport lounge

Palette

black #192227
gray #292F30
brown #262524

Related commercial interior designs

  • Modern minimalist coffee shop service counter made of curved stainless steel with concrete ceiling and integrated LED lightingA sleek, futuristic coffee station defined by reflective metal surfaces and dramatic linear lighting.
  • A trading area display featuring metal shelving and clothing racks.Trading Area Display Metal Interior
  • A modern retail space featuring metal, wood, and glass elements.Modern Retail Space with Metal, Wood, and Glass
  • Modern commercial reception area featuring a dramatic curved wooden ceiling, green marble counter, and minimalist beige walls with pendant lighting.A striking fusion of organic curves and solid stone creates a serene yet sophisticated arrival experience.
orange #67797B
#7B4F37 #7B4F37

How to get this look

  • Install a large-scale timber slat canopy with integrated linear LED lighting to create both architectural drama and functional illumination
  • Use warm white grazing lights along the base of walls and floor transitions to emphasize material texture and depth
  • Balance cool concrete surfaces with extensive honey-toned wood to establish a luxurious yet calming neutral palette
  • Introduce a single vibrant accent color such as bold red seating to provide visual punctuation in a minimalist space
  • Combine sculptural pod seating with raised platforms and gravel beds to create distinct zones within an open-plan layout
A detailed paper floor plan of a restaurant commercial interior design, showing various functional zones such as operation arRestaurant Commercial Interior Design Paper Floor
  • A modern restaurant interior with exposed steel beams, glass walls, and contemporary furniture.Modern Restaurant Interior with Steel and Glass
  • A modern spa relaxation room with ceramic tile flooring, comfortable seating, and a wall of instruction posters.Modern Commercial Interior Spa Relaxation Room
  • Modern restaurant interior with concrete and wooden features.Modern Restaurant Interior Concrete and Wood
  • orange #67797B
    #7B4F37 #7B4F37

    How to get this look

    • Install a large-scale timber slat canopy with integrated linear LED lighting to create both architectural drama and functional illumination
    • Use warm white grazing lights along the base of walls and floor transitions to emphasize material texture and depth
    • Balance cool concrete surfaces with extensive honey-toned wood to establish a luxurious yet calming neutral palette
    • Introduce a single vibrant accent color such as bold red seating to provide visual punctuation in a minimalist space
    • Combine sculptural pod seating with raised platforms and gravel beds to create distinct zones within an open-plan layout
    A detailed paper floor plan of a restaurant commercial interior design, showing various functional zones such as operation arRestaurant Commercial Interior Design Paper Floor
  • A modern restaurant interior with exposed steel beams, glass walls, and contemporary furniture.Modern Restaurant Interior with Steel and Glass
  • A modern spa relaxation room with ceramic tile flooring, comfortable seating, and a wall of instruction posters.Modern Commercial Interior Spa Relaxation Room
  • Modern restaurant interior with concrete and wooden features.Modern Restaurant Interior Concrete and Wood