FeelDesign LogoFeelDesign

Brick Library Interior

Luxurious Exterior Concept
Luxurious Exterior Concept

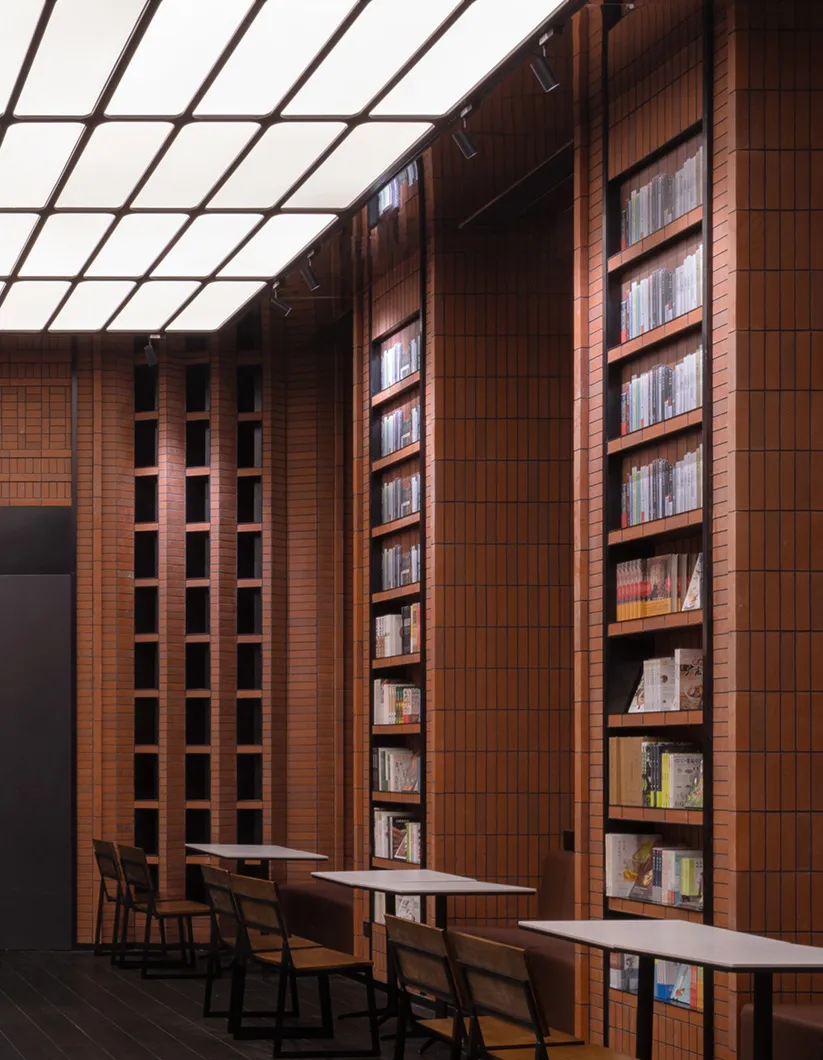
A modern library interior with high ceilings, tall brick walls, and wooden flooring. Features include tall bookshelves filled

Brick Library Interior

commercial interior · brick, wood · library

This is an image of a modern library interior with a minimalist design, showcasing tall brick walls and wooden materials for a warm and inviting atmosphere.

Tags

librarymodernbrick-wallsminimalistcommercial-interior

Brick Library Interior

commercial interior · brick, wood · library

This is an image of a modern library interior with a minimalist design, showcasing tall brick walls and wooden materials for a warm and inviting atmosphere.

Tags

librarymodernbrick-wallsminimalistcommercial-interior

About this design

A modern library interior with high ceilings, tall brick walls, and wooden flooring. Features include tall bookshelves filled

Style
commercial interior
Materials
brick, wood
Subject
library

Related commercial interior designs

  • A detailed architectural drawing of a hotel suite floor plan showing rooms, bathrooms, and amenities.Hotel Suite Floor Plan
  • Restaurant layout with tile and concrete materials, featuring a central dining area and multiple seating options.Restaurant Floor Plan - Tile Concrete
  • An spacious interior design for a modern conference room featuring marble and glass materials.Modern Conference Room with Marble and Glass
  • Modern restaurant interior featuring concrete pillars, wooden furniture, and blue chairs.Modern Restaurant Concrete and Wood
  • 2D architectural drawing of a restaurant interior layout with functional zones and dimensions labeled.Restaurant Commercial Interior Floor Plan
  • Close-up view of a modern office partition system featuring sage green panels, warm wood ceiling, and exposed steel suspension hardware.Clean architectural lines meet contrasting textures in this modern commercial interior detail.
  • Modern industrial bakery interior featuring extensive terracotta tile walls, curved architectural elements, central display counters, and polished concrete floors.Warm terracotta tiles wrap around curved architectural forms in this industrial-style bakery and café.
  • Modern commercial interior with a pale yellow perforated metal wall, integrated floating shelves, cylindrical stainless steel bench, exposed concrete ceiling with visible ductwork and air conditioning unit.Industrial-style retail space featuring a custom perforated metal wall unit paired with a minimalist stainless steel bench.

Brick Library Interior

Luxurious Exterior Concept

Luxurious Exterior Concept

A modern library interior with high ceilings, tall brick walls, and wooden flooring. Features include tall bookshelves filled

Brick Library Interior

commercial interior · brick, wood · library

This is an image of a modern library interior with a minimalist design, showcasing tall brick walls and wooden materials for a warm and inviting atmosphere.

Tags

librarymodernbrick-wallsminimalistcommercial-interior

Brick Library Interior

commercial interior · brick, wood · library

This is an image of a modern library interior with a minimalist design, showcasing tall brick walls and wooden materials for a warm and inviting atmosphere.

Tags

librarymodernbrick-wallsminimalistcommercial-interior

About this design

A modern library interior with high ceilings, tall brick walls, and wooden flooring. Features include tall bookshelves filled

Style
commercial interior
Materials
brick, wood
Subject
library

Related commercial interior designs

  • A detailed architectural drawing of a hotel suite floor plan showing rooms, bathrooms, and amenities.Hotel Suite Floor Plan
  • Restaurant layout with tile and concrete materials, featuring a central dining area and multiple seating options.Restaurant Floor Plan - Tile Concrete
  • An spacious interior design for a modern conference room featuring marble and glass materials.Modern Conference Room with Marble and Glass
  • Modern restaurant interior featuring concrete pillars, wooden furniture, and blue chairs.Modern Restaurant Concrete and Wood
  • 2D architectural drawing of a restaurant interior layout with functional zones and dimensions labeled.Restaurant Commercial Interior Floor Plan
  • Close-up view of a modern office partition system featuring sage green panels, warm wood ceiling, and exposed steel suspension hardware.Clean architectural lines meet contrasting textures in this modern commercial interior detail.
  • Modern industrial bakery interior featuring extensive terracotta tile walls, curved architectural elements, central display counters, and polished concrete floors.Warm terracotta tiles wrap around curved architectural forms in this industrial-style bakery and café.
  • Modern commercial interior with a pale yellow perforated metal wall, integrated floating shelves, cylindrical stainless steel bench, exposed concrete ceiling with visible ductwork and air conditioning unit.Industrial-style retail space featuring a custom perforated metal wall unit paired with a minimalist stainless steel bench.