FeelDesign LogoFeelDesign

Cafe Lounge with Walnut Paneling and Boucle Armchairs

T

The Grove, Ain City, UAE

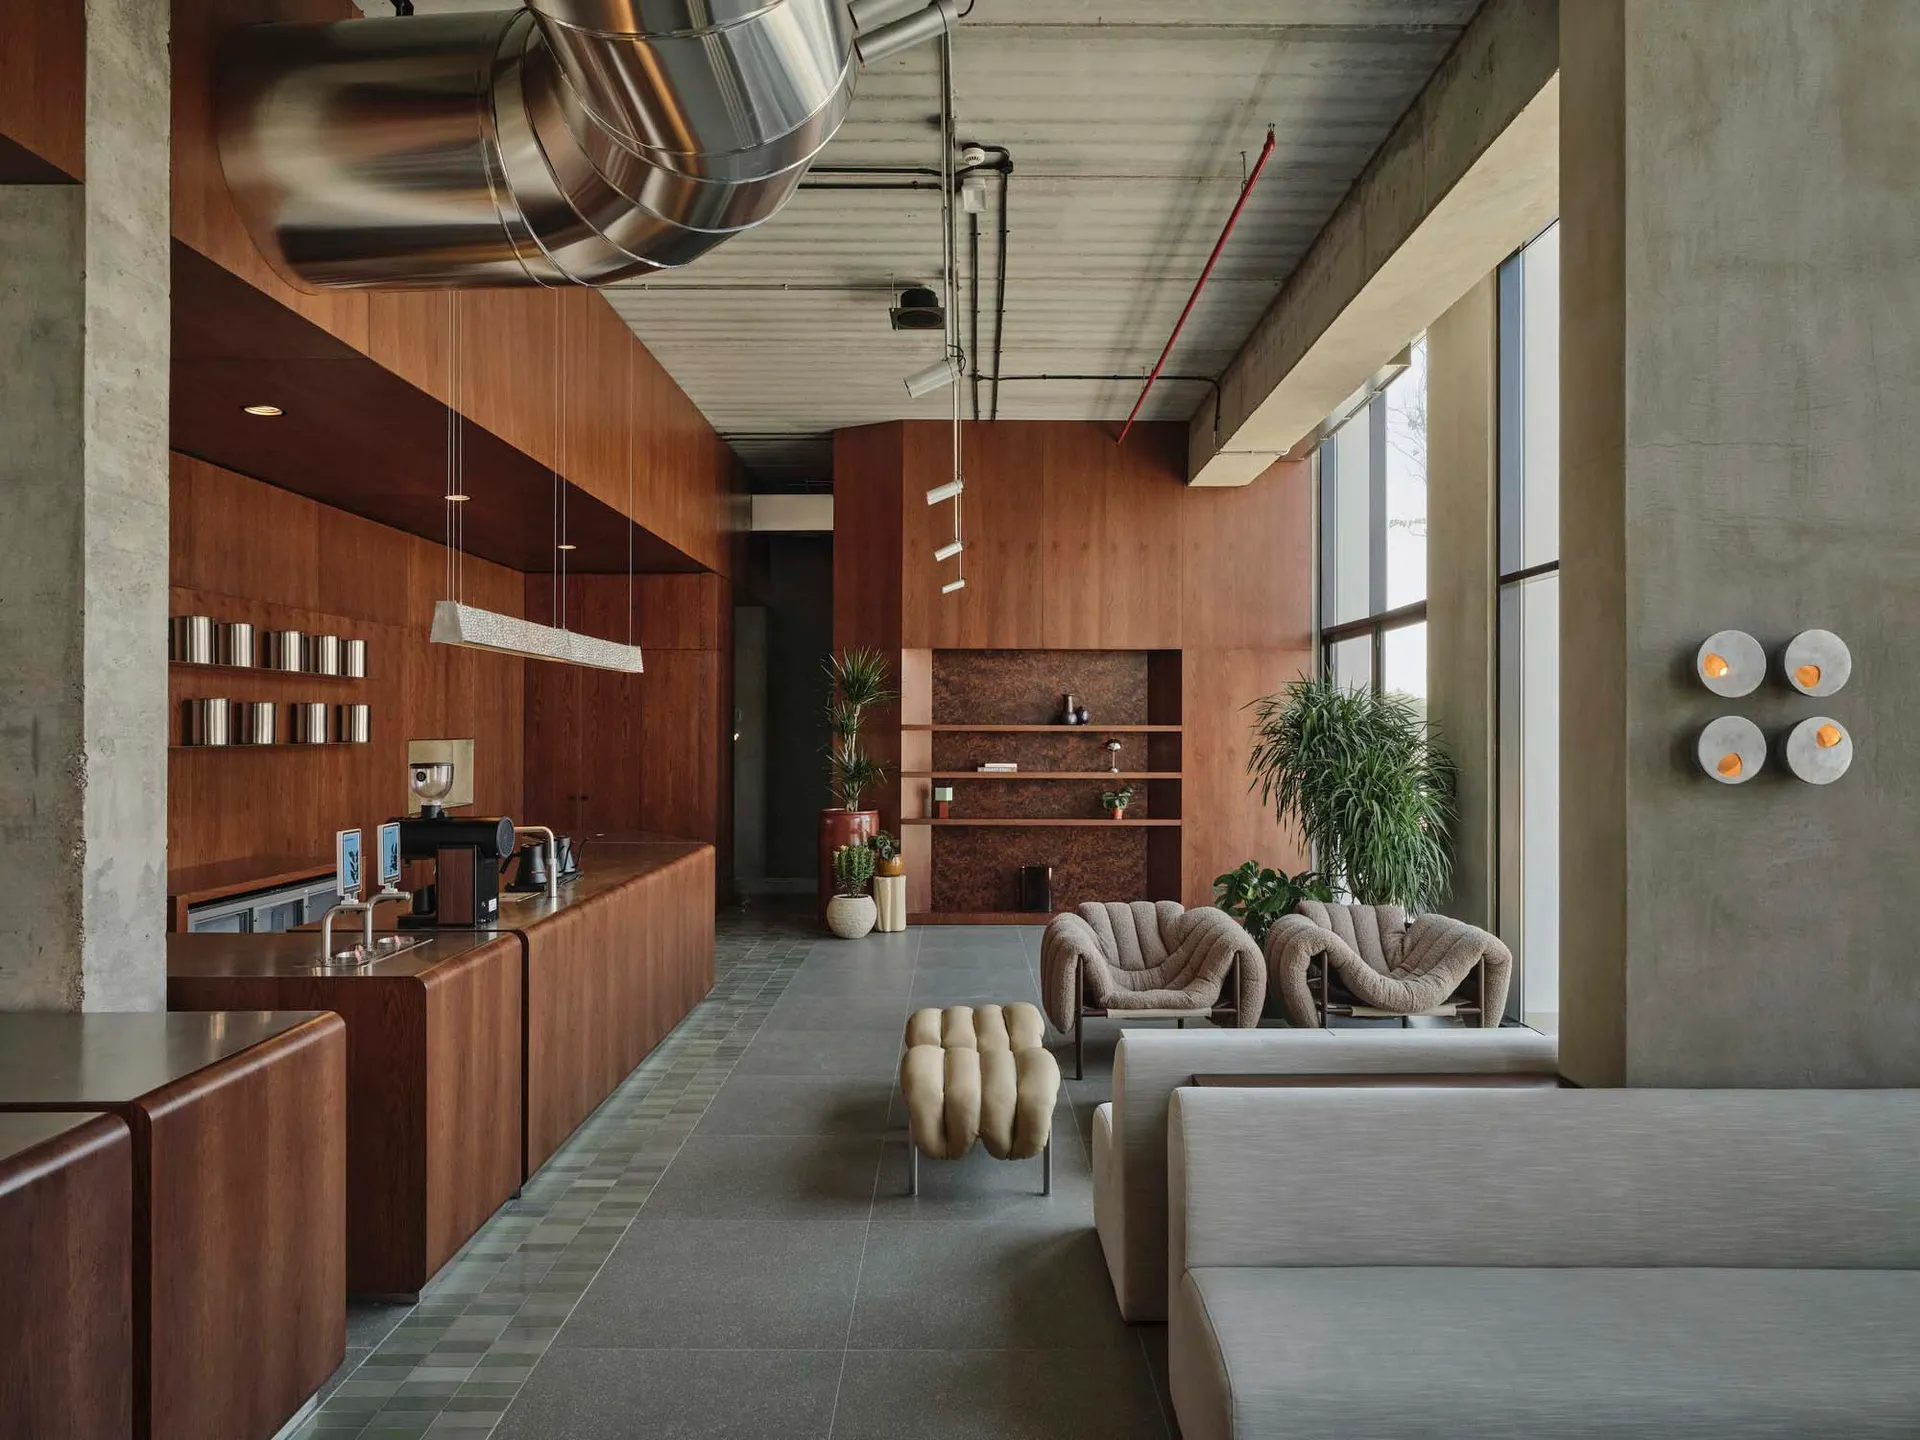
Modern industrial cafe lounge with extensive walnut wood cabinetry, concrete walls, large windows, boucle armchairs, and a prominent stainless steel ventilation duct suspended from the ceiling.

Cafe Lounge with Walnut Paneling and Boucle Armchairs

commercial interior · walnut wood · cafe lounge

Industrial-modern cafe interior featuring warm walnut millwork, sculptural boucle seating, and dramatic stainless-steel ductwork.

Tags

industrial cafe interiorwalnut millworkboucle lounge chairsconcrete and woodmodern commercial lounge

Cafe Lounge with Walnut Paneling and Boucle Armchairs

commercial interior · walnut wood · cafe lounge

Industrial-modern cafe interior featuring warm walnut millwork, sculptural boucle seating, and dramatic stainless-steel ductwork.

Tags

industrial cafe interiorwalnut millworkboucle lounge chairsconcrete and woodmodern commercial lounge

About this design

This striking commercial interior showcases a dominant palette of warm mid-tone walnut brown, cool concrete grey, and soft neutral beige. The spatial layout is defined by a long walnut service counter on the left and a generous lounge area on the right, creating a clear circulation path down the center. Materials are thoughtfully contrasted: rich walnut paneling and millwork, raw concrete structural walls and ceiling, large-format grey floor tiles, and soft boucle upholstery on sculptural armchairs and sofas. A massive stainless-steel ventilation duct becomes a powerful industrial focal point overhead. Natural light floods in from floor-to-ceiling windows, complemented by a mix of linear pendant lights, recessed spotlights, and modern wall sconces. The overall mood is sophisticated yet relaxed, blending brutalist architecture with warm, tactile textures. This space perfectly suits a high-end cafe, boutique hotel lobby, or co-working lounge where clients appreciate both industrial edge and comforting residential warmth.

Style
commercial interior
Materials
walnut wood
Subject
cafe lounge

Palette

gray #827D70
brown #784C36
red #3B231B

Related commercial interior designs

  • A clothing retail space featuring industrial-style metal shelves and concrete floors.Clothing Retail Space with Mixed Materials
  • A high-tech clothing shop interior displaying a black jacket, cap, and green bag on a metallic rack with wooden backing.Clothing Shop High-Tech Interior Metal Wood Glass
  • A detailed 2D architectural drawing of a coffee shop layout with neutral-colored materials and functional zones.Coffee Shop Floor Plan
  • An isometric 3D rendering of a coffee shop's floor plan featuring a wooden counter.Coffee Shop Floor Plan with Wooden Counter

Cafe Lounge with Walnut Paneling and Boucle Armchairs

T

The Grove, Ain City, UAE

Modern industrial cafe lounge with extensive walnut wood cabinetry, concrete walls, large windows, boucle armchairs, and a prominent stainless steel ventilation duct suspended from the ceiling.

Cafe Lounge with Walnut Paneling and Boucle Armchairs

commercial interior · walnut wood · cafe lounge

Industrial-modern cafe interior featuring warm walnut millwork, sculptural boucle seating, and dramatic stainless-steel ductwork.

Tags

industrial cafe interiorwalnut millworkboucle lounge chairsconcrete and woodmodern commercial lounge

Cafe Lounge with Walnut Paneling and Boucle Armchairs

commercial interior · walnut wood · cafe lounge

Industrial-modern cafe interior featuring warm walnut millwork, sculptural boucle seating, and dramatic stainless-steel ductwork.

Tags

industrial cafe interiorwalnut millworkboucle lounge chairsconcrete and woodmodern commercial lounge

About this design

This striking commercial interior showcases a dominant palette of warm mid-tone walnut brown, cool concrete grey, and soft neutral beige. The spatial layout is defined by a long walnut service counter on the left and a generous lounge area on the right, creating a clear circulation path down the center. Materials are thoughtfully contrasted: rich walnut paneling and millwork, raw concrete structural walls and ceiling, large-format grey floor tiles, and soft boucle upholstery on sculptural armchairs and sofas. A massive stainless-steel ventilation duct becomes a powerful industrial focal point overhead. Natural light floods in from floor-to-ceiling windows, complemented by a mix of linear pendant lights, recessed spotlights, and modern wall sconces. The overall mood is sophisticated yet relaxed, blending brutalist architecture with warm, tactile textures. This space perfectly suits a high-end cafe, boutique hotel lobby, or co-working lounge where clients appreciate both industrial edge and comforting residential warmth.

Style
commercial interior
Materials
walnut wood
Subject
cafe lounge

Palette

gray #827D70
brown #784C36
red #3B231B

Related commercial interior designs

  • A clothing retail space featuring industrial-style metal shelves and concrete floors.Clothing Retail Space with Mixed Materials
  • A high-tech clothing shop interior displaying a black jacket, cap, and green bag on a metallic rack with wooden backing.Clothing Shop High-Tech Interior Metal Wood Glass
  • A detailed 2D architectural drawing of a coffee shop layout with neutral-colored materials and functional zones.Coffee Shop Floor Plan
  • An isometric 3D rendering of a coffee shop's floor plan featuring a wooden counter.Coffee Shop Floor Plan with Wooden Counter
black #727369
#767C7E #767C7E

How to get this look

  • Install large-diameter stainless steel ventilation ducts as an architectural feature rather than hiding them
  • Balance raw concrete walls with extensive warm walnut or teak millwork for visual warmth
  • Choose sculptural boucle or bouclé upholstery in organic, wavy forms to contrast with hard surfaces
  • Use a restrained neutral color palette of walnut brown, concrete grey, and creamy beige
  • Layer lighting with linear pendants, recessed ceiling lights, and decorative wall sconces
Rendered 3D model of a commercial interior showing a bar counter with a modern design, featuring mixed materials and a sleek,
Commercial Interior Bar Counter Rendered 3D
  • Interior of a modern coffee shop, featuring concrete walls and large glass windows.Commercial Interior Coffee Shop Concrete and Glass
  • A modern commercial kitchen interior with a wooden countertop, concrete backsplash, and metal accents.Commercial Interior Counter Wood Concrete Metal
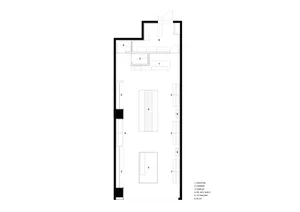
  • A commercial interior retail shop neutral colors floor plan with designated areas for counter, display, and hanger.Commercial Interior Retail Shop Neutral Colors Flo
  • black #727369
    #767C7E #767C7E

    How to get this look

    • Install large-diameter stainless steel ventilation ducts as an architectural feature rather than hiding them
    • Balance raw concrete walls with extensive warm walnut or teak millwork for visual warmth
    • Choose sculptural boucle or bouclé upholstery in organic, wavy forms to contrast with hard surfaces
    • Use a restrained neutral color palette of walnut brown, concrete grey, and creamy beige
    • Layer lighting with linear pendants, recessed ceiling lights, and decorative wall sconces
    Rendered 3D model of a commercial interior showing a bar counter with a modern design, featuring mixed materials and a sleek,
    Commercial Interior Bar Counter Rendered 3D
  • Interior of a modern coffee shop, featuring concrete walls and large glass windows.Commercial Interior Coffee Shop Concrete and Glass
  • A modern commercial kitchen interior with a wooden countertop, concrete backsplash, and metal accents.Commercial Interior Counter Wood Concrete Metal
  • A commercial interior retail shop neutral colors floor plan with designated areas for counter, display, and hanger.Commercial Interior Retail Shop Neutral Colors Flo