FeelDesign LogoFeelDesign

Apartment Layout

Sophisticated Floor Plan Interior
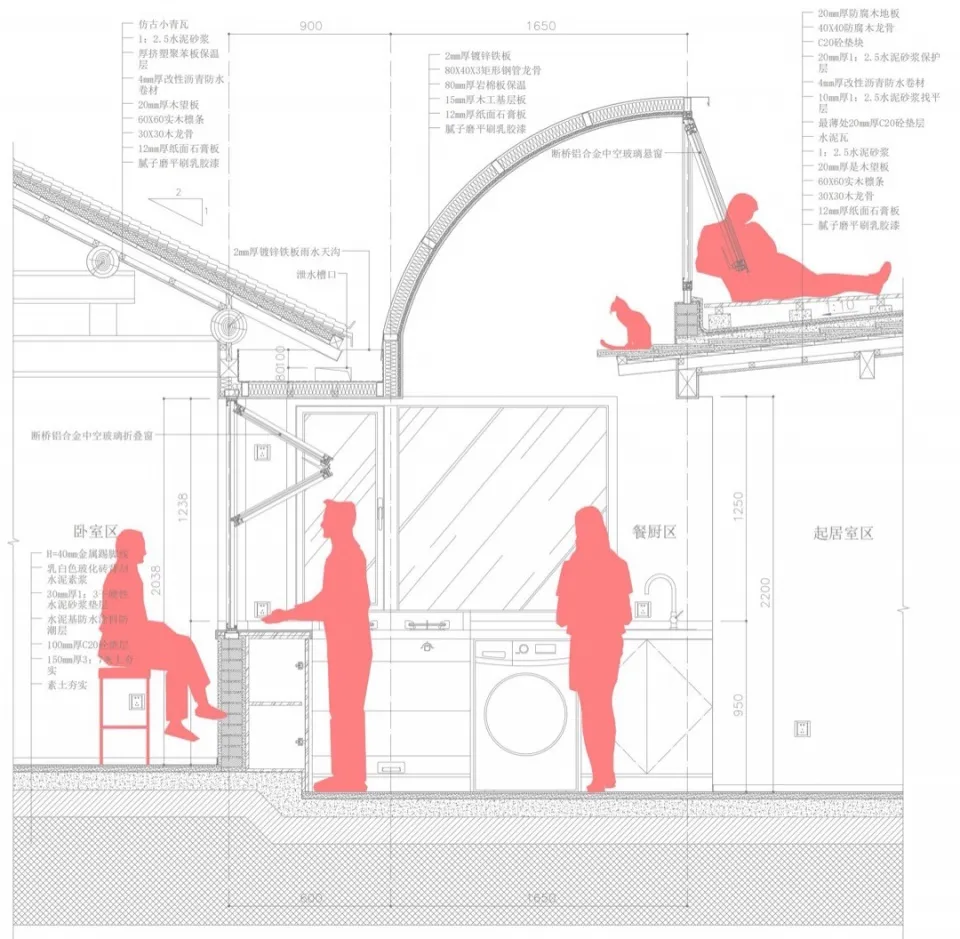
Sophisticated Floor Plan Interior

Detailed architectural plan of an apartment with metal structures, glass windows, and wooden elements.

Apartment Layout

architectural plan · metal, glass, wood · apartment layout

A meticulous architectural plan detailing an apartment's layout with focus on the use of metal, glass, and wood materials.

Tags

architecturedesigninteriorplanlayout

Apartment Layout

architectural plan · metal, glass, wood · apartment layout

A meticulous architectural plan detailing an apartment's layout with focus on the use of metal, glass, and wood materials.

Tags

architecturedesigninteriorplanlayout

About this design

Detailed architectural plan of an apartment with metal structures, glass windows, and wooden elements.

Style
architectural plan
Materials
metal, glass, wood
Subject
apartment layout

Related architectural plan designs

  • Sectional diagram of a concrete and tile interior space.Interior Space Concrete Tile Floor Plan
  • A detailed site plan of a city center development project, showcasing the layout and spatial composition of the area.City Center Development Site Plan
  • Technical architectural plan showing an entrance with metal, wood, and concrete materials.Entrance Interior Plan with Metal, Wood, and Concr
  • A detailed architectural site plan depicting a landscape architectural design with trees, contours, and building placements.Landscape Architecture Site Plan
  • Floor plan of a commercial space with labeled sections for freezer, piping, bake, and sell.Commercial Space Architectural Plan
  • 2D architectural drawing of a modern office interior with glass walls and a clear view of the floor plan.Modern Office Glass Wall Plan
  • Floor plan of a modern residential building with wooden flooring.Modern Residential Plan with Wooden Floors
  • A modern architectural interior design plan with white background, showcasing a clean and minimalist style.Modern Interior Design Plan

Apartment Layout

Sophisticated Floor Plan Interior

Sophisticated Floor Plan Interior

Detailed architectural plan of an apartment with metal structures, glass windows, and wooden elements.

Apartment Layout

architectural plan · metal, glass, wood · apartment layout

A meticulous architectural plan detailing an apartment's layout with focus on the use of metal, glass, and wood materials.

Tags

architecturedesigninteriorplanlayout

Apartment Layout

architectural plan · metal, glass, wood · apartment layout

A meticulous architectural plan detailing an apartment's layout with focus on the use of metal, glass, and wood materials.

Tags

architecturedesigninteriorplanlayout

About this design

Detailed architectural plan of an apartment with metal structures, glass windows, and wooden elements.

Style
architectural plan
Materials
metal, glass, wood
Subject
apartment layout

Related architectural plan designs

  • Sectional diagram of a concrete and tile interior space.Interior Space Concrete Tile Floor Plan
  • A detailed site plan of a city center development project, showcasing the layout and spatial composition of the area.City Center Development Site Plan
  • Technical architectural plan showing an entrance with metal, wood, and concrete materials.Entrance Interior Plan with Metal, Wood, and Concr
  • A detailed architectural site plan depicting a landscape architectural design with trees, contours, and building placements.Landscape Architecture Site Plan
  • Floor plan of a commercial space with labeled sections for freezer, piping, bake, and sell.Commercial Space Architectural Plan
  • 2D architectural drawing of a modern office interior with glass walls and a clear view of the floor plan.Modern Office Glass Wall Plan
  • Floor plan of a modern residential building with wooden flooring.Modern Residential Plan with Wooden Floors
  • A modern architectural interior design plan with white background, showcasing a clean and minimalist style.Modern Interior Design Plan