FeelDesign LogoFeelDesign

Architectural Plan for Interior Space

Stunning Floor Plan Project
Stunning Floor Plan Project

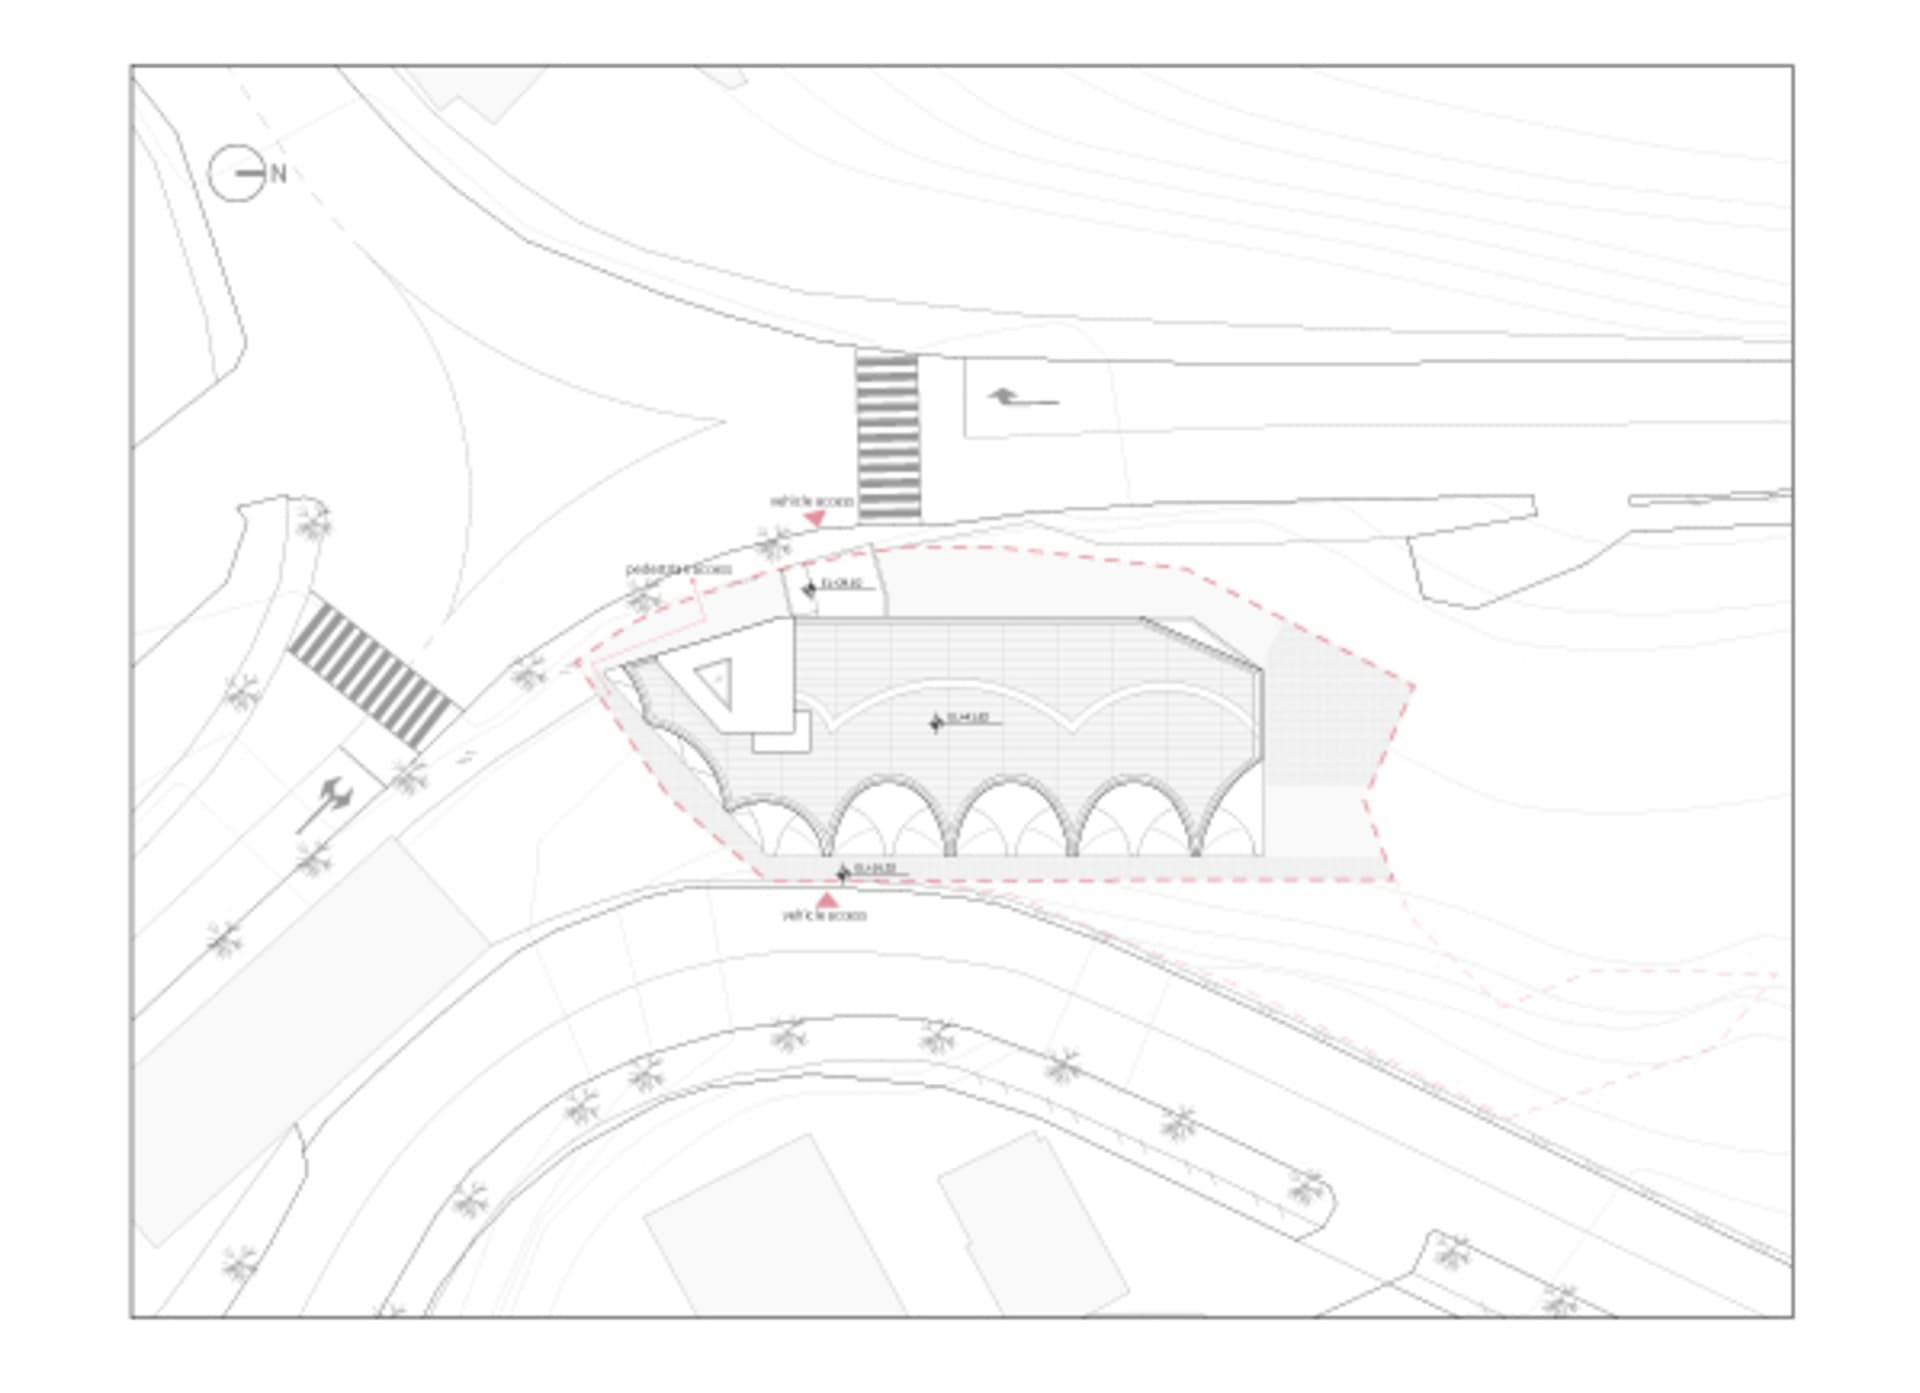
Architectural blueprint of an interior space showing structural layout and design elements.

Architectural Plan for Interior Space

architectural plan · none · architectural layout

An architectural blueprint showing the layout of an indoor space, including structural elements and design features.

Tags

architectureinterior-designstructural-plandesign-layoutconstruction-layout

Architectural Plan for Interior Space

architectural plan · none · architectural layout

An architectural blueprint showing the layout of an indoor space, including structural elements and design features.

Tags

architectureinterior-designstructural-plandesign-layoutconstruction-layout

About this design

Architectural blueprint of an interior space showing structural layout and design elements.

Style
architectural plan
Materials
none
Subject
architectural layout

Related architectural plan designs

  • Detailed architectural site plan with white paper outlines representing buildings, trees, and other elements.Architectural Plan | White Paper Outlines
  • A detailed 2D architectural floor plan of a restaurant kitchen, showcasing working stations and storage areas.Architectural Plans: Restaurant Kitchen
  • A detailed architectural floor plan for the 6th floor of a building, showing guestrooms, toilets, balconies, and external staArchitecture 6th Floor Plan
  • Floor plan of a commercial space showing structural beams and ground floor layout.Architecture - Commercial Space Floor Plan
  • Axonometric view of an architectural interior design layout.

Architectural Plan for Interior Space

Stunning Floor Plan Project

Stunning Floor Plan Project

Architectural blueprint of an interior space showing structural layout and design elements.

Architectural Plan for Interior Space

architectural plan · none · architectural layout

An architectural blueprint showing the layout of an indoor space, including structural elements and design features.

Tags

architectureinterior-designstructural-plandesign-layoutconstruction-layout

Architectural Plan for Interior Space

architectural plan · none · architectural layout

An architectural blueprint showing the layout of an indoor space, including structural elements and design features.

Tags

architectureinterior-designstructural-plandesign-layoutconstruction-layout

About this design

Architectural blueprint of an interior space showing structural layout and design elements.

Style
architectural plan
Materials
none
Subject
architectural layout

Related architectural plan designs

  • Detailed architectural site plan with white paper outlines representing buildings, trees, and other elements.Architectural Plan | White Paper Outlines
  • A detailed 2D architectural floor plan of a restaurant kitchen, showcasing working stations and storage areas.Architectural Plans: Restaurant Kitchen
  • A detailed architectural floor plan for the 6th floor of a building, showing guestrooms, toilets, balconies, and external staArchitecture 6th Floor Plan
  • Floor plan of a commercial space showing structural beams and ground floor layout.Architecture - Commercial Space Floor Plan
  • Axonometric view of an architectural interior design layout.
Axonometric Interior Design Architecture Plan
  • Black and white architectural line drawing of a building floor plan.Building Floor Plan Black and White Line Drawing
  • A detailed 2D architectural floor plan of a building interiorBuilding Interior Floor Plan
  • A building section plan showing the layout of different sections of a building including rooms, corridors, and outdoor spacesBuilding Section Plan 1
  • Axonometric Interior Design Architecture Plan
  • Black and white architectural line drawing of a building floor plan.Building Floor Plan Black and White Line Drawing
  • A detailed 2D architectural floor plan of a building interiorBuilding Interior Floor Plan
  • A building section plan showing the layout of different sections of a building including rooms, corridors, and outdoor spacesBuilding Section Plan 1