FeelDesign LogoFeelDesign

Apartment Multi-Function Plan

Luxurious Living Room Project
Luxurious Living Room Project

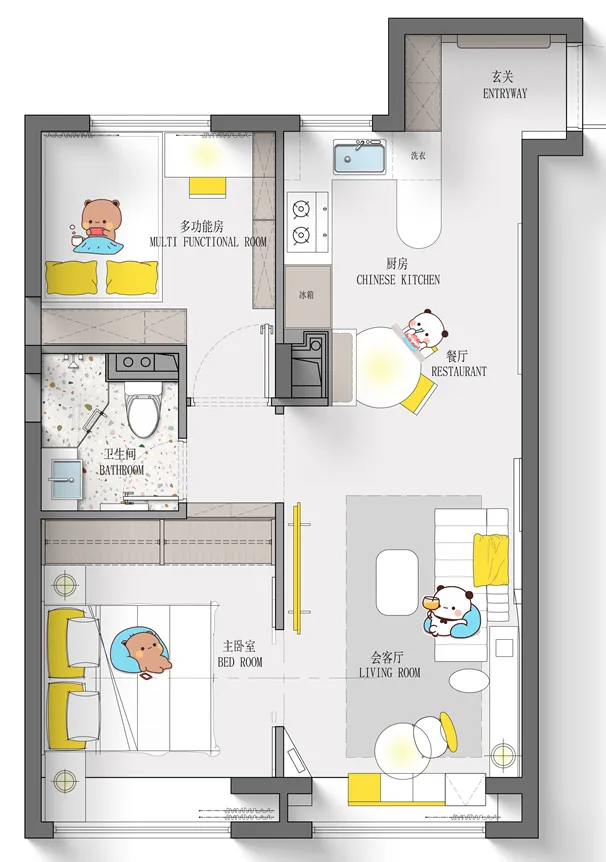
A detailed architectural blueprint of a multi-purpose room in an apartment, showcasing various functional zones including a b

Apartment Multi-Function Plan

architectural plan · mixed materials · multi purpose room

Architectural apartment showcasing multifunctional designs for optimized living space. Ideal for compact urban living environments.

Tags

architectureblueprintapartmentmultifunctionalliving-space

Apartment Multi-Function Plan

architectural plan · mixed materials · multi purpose room

Architectural apartment showcasing multifunctional designs for optimized living space. Ideal for compact urban living environments.

Tags

architectureblueprintapartmentmultifunctionalliving-space

About this design

A detailed architectural blueprint of a multi-purpose room in an apartment, showcasing various functional zones including a b

Style
architectural plan
Materials
mixed materials
Subject
multi purpose room

Related architectural plan designs

  • Urban city center layout with a marked red area and labeled nearby landmarks.Urban City Center Plan
  • 2D architectural drawing of an industrial-style office building floor plan.Industrial Office Floor Plan
  • Floor plan of an interior space showcasing various design elements and sections.Floor-Plan Interior Design
  • Floor plan of a commercial space showcasing various functional zones including reception, guest leisure, delivery ceremony, cCommercial Space Schematic Floor Plan
  • A detailed 2D architectural plan depicting the layout of a modern office space.Modern Office Space Layout
  • Site plan of a landscape design project, showing various elements such as roads, water bodies, and buildings.Landscape Plan Site Plan
  • Floor plan of an office space including external seating area, bar area, seating area, corridor, and entranceOffice Space Plan
  • Axonometric view of an architectural interior design layout.Axonometric Interior Design Architecture Plan

Apartment Multi-Function Plan

Luxurious Living Room Project

Luxurious Living Room Project

A detailed architectural blueprint of a multi-purpose room in an apartment, showcasing various functional zones including a b

Apartment Multi-Function Plan

architectural plan · mixed materials · multi purpose room

Architectural apartment showcasing multifunctional designs for optimized living space. Ideal for compact urban living environments.

Tags

architectureblueprintapartmentmultifunctionalliving-space

Apartment Multi-Function Plan

architectural plan · mixed materials · multi purpose room

Architectural apartment showcasing multifunctional designs for optimized living space. Ideal for compact urban living environments.

Tags

architectureblueprintapartmentmultifunctionalliving-space

About this design

A detailed architectural blueprint of a multi-purpose room in an apartment, showcasing various functional zones including a b

Style
architectural plan
Materials
mixed materials
Subject
multi purpose room

Related architectural plan designs

  • Urban city center layout with a marked red area and labeled nearby landmarks.Urban City Center Plan
  • 2D architectural drawing of an industrial-style office building floor plan.Industrial Office Floor Plan
  • Floor plan of an interior space showcasing various design elements and sections.Floor-Plan Interior Design
  • Floor plan of a commercial space showcasing various functional zones including reception, guest leisure, delivery ceremony, cCommercial Space Schematic Floor Plan
  • A detailed 2D architectural plan depicting the layout of a modern office space.Modern Office Space Layout
  • Site plan of a landscape design project, showing various elements such as roads, water bodies, and buildings.Landscape Plan Site Plan
  • Floor plan of an office space including external seating area, bar area, seating area, corridor, and entranceOffice Space Plan
  • Axonometric view of an architectural interior design layout.Axonometric Interior Design Architecture Plan