FeelDesign LogoFeelDesign

Axonometric Interior Design Architecture Plan

Luxurious Retail Space
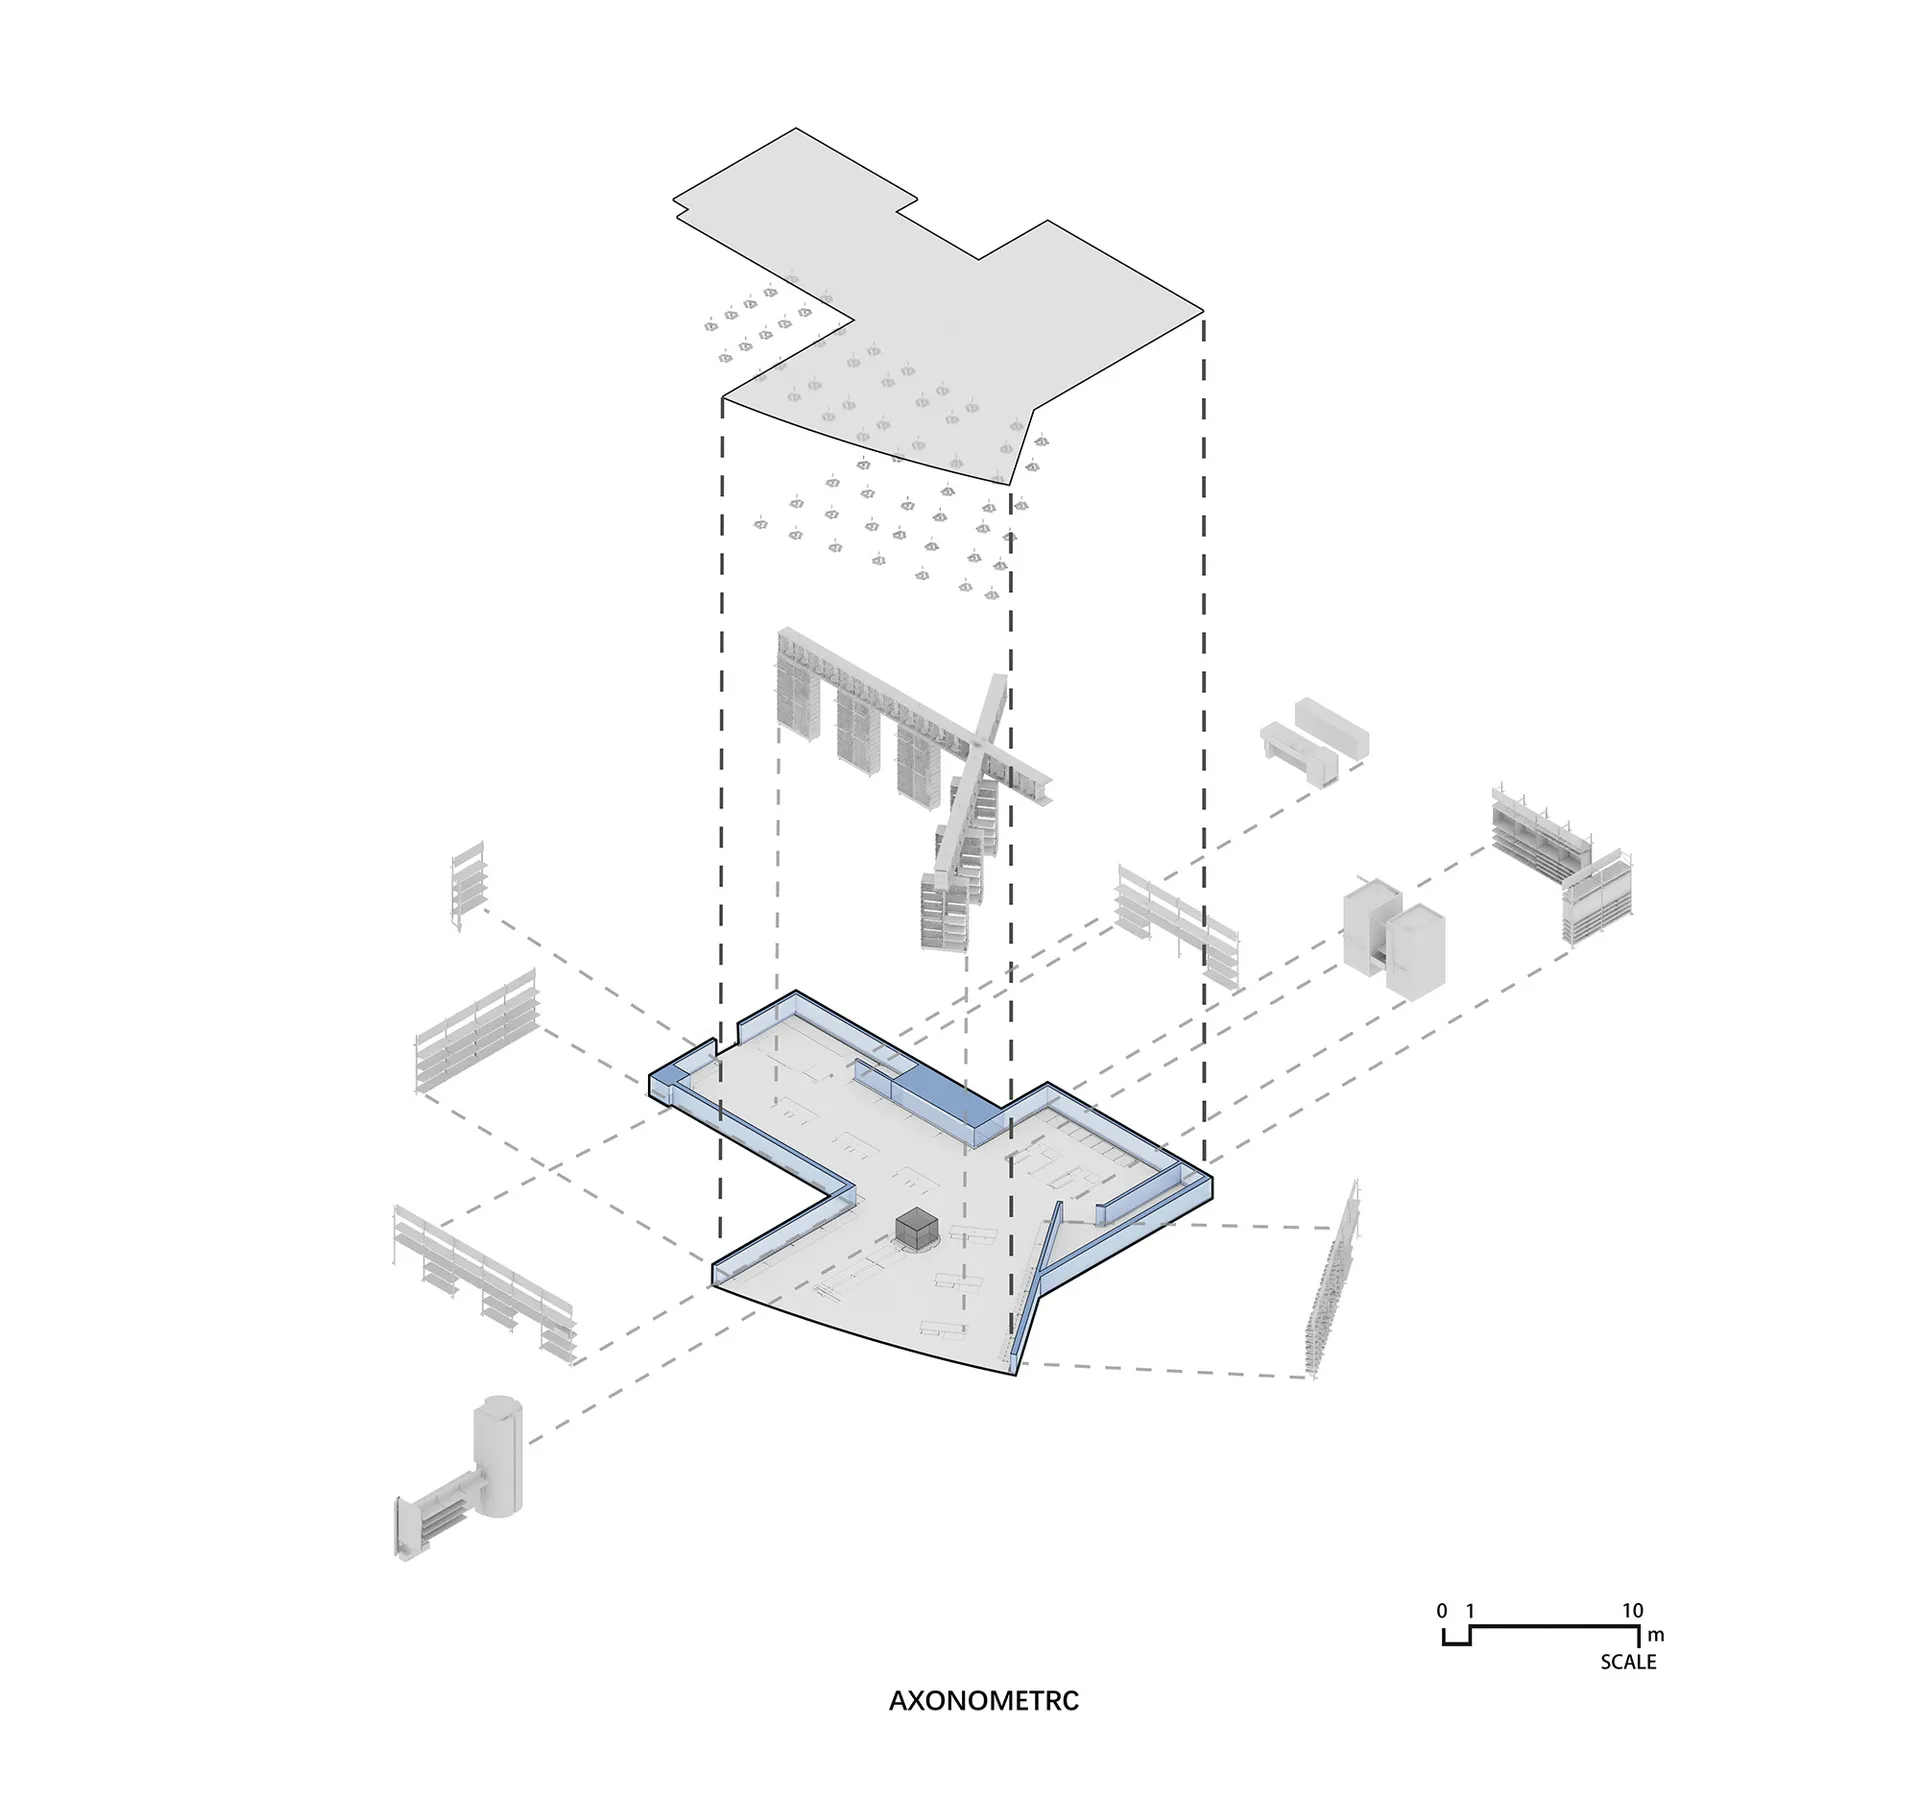
Luxurious Retail Space

Axonometric view of an architectural interior design layout.

Axonometric Interior Design Architecture Plan

architectural plan · blueprint paper · interior design

A detailed blueprint-style axonometric view illustrating the architectural design of an indoor space.

Tags

interiorarchitecturedesignlayoutaxonometric-view

Axonometric Interior Design Architecture Plan

architectural plan · blueprint paper · interior design

A detailed blueprint-style axonometric view illustrating the architectural design of an indoor space.

Tags

interiorarchitecturedesignlayoutaxonometric-view

About this design

Axonometric view of an architectural interior design layout.

Style
architectural plan
Materials
blueprint paper
Subject
interior design

Related architectural plan designs

  • Modern interior design floor plan with grey walls and furniture.Modern Interior Grey Plan
  • Floor plan of a residential building featuring concrete and glass materials.Residential Plan Concrete and Glass
  • Modern architectural floor plan featuring a concrete floor and minimalist design elements.Modern Architecture Floor Plan
  • Floor plan of a residential building with labeled rooms and spaces.First Floor Plan
  • Multi-family apartment building layout with multiple residential unitsMulti-Family Apartment Design
  • Floor plan of a residential interior with labeled walls and spatial divisions.Residential Interior Floor Plan
  • Modern residential floor plan showing living, dining, kitchen, and bedroom areas with a central staircase and outdoor garden Modern Residential Floor Plan
  • An architectural floor plan drawing of a residential building made on paper.Residential Plan Paper

Axonometric Interior Design Architecture Plan

Luxurious Retail Space

Luxurious Retail Space

Axonometric view of an architectural interior design layout.

Axonometric Interior Design Architecture Plan

architectural plan · blueprint paper · interior design

A detailed blueprint-style axonometric view illustrating the architectural design of an indoor space.

Tags

interiorarchitecturedesignlayoutaxonometric-view

Axonometric Interior Design Architecture Plan

architectural plan · blueprint paper · interior design

A detailed blueprint-style axonometric view illustrating the architectural design of an indoor space.

Tags

interiorarchitecturedesignlayoutaxonometric-view

About this design

Axonometric view of an architectural interior design layout.

Style
architectural plan
Materials
blueprint paper
Subject
interior design

Related architectural plan designs

  • Modern interior design floor plan with grey walls and furniture.Modern Interior Grey Plan
  • Floor plan of a residential building featuring concrete and glass materials.Residential Plan Concrete and Glass
  • Modern architectural floor plan featuring a concrete floor and minimalist design elements.Modern Architecture Floor Plan
  • Floor plan of a residential building with labeled rooms and spaces.First Floor Plan
  • Multi-family apartment building layout with multiple residential unitsMulti-Family Apartment Design
  • Floor plan of a residential interior with labeled walls and spatial divisions.Residential Interior Floor Plan
  • Modern residential floor plan showing living, dining, kitchen, and bedroom areas with a central staircase and outdoor garden Modern Residential Floor Plan
  • An architectural floor plan drawing of a residential building made on paper.Residential Plan Paper