FeelDesign LogoFeelDesign

Apartment Floor Plan

Sophisticated Floor Plan Concept
Sophisticated Floor Plan Concept

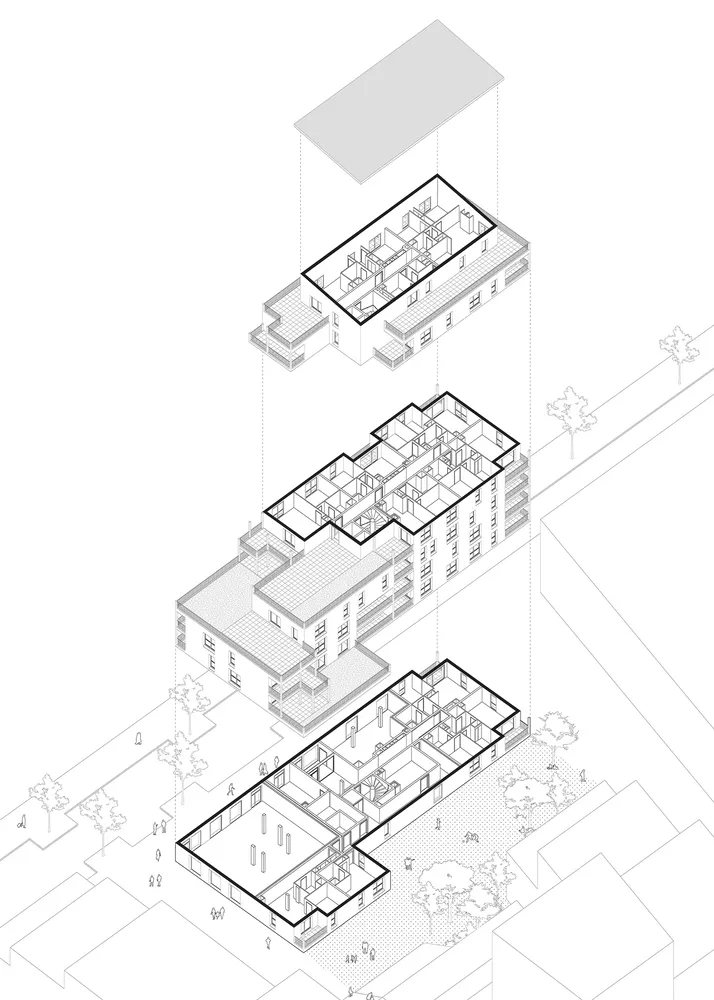
A detailed 2D technical drawing of apartment buildings showing various layouts and rooms.

Apartment Floor Plan

architecture · drawings · apartment_floor_plan

Modern apartment layouts featuring open-plan interiors for efficient space utilization.

Tags

architecturedesignapartmentfloor_plantechnical_furniture

Apartment Floor Plan

architecture · drawings · apartment_floor_plan

Modern apartment layouts featuring open-plan interiors for efficient space utilization.

Tags

architecturedesignapartmentfloor_plantechnical_furniture

About this design

A detailed 2D technical drawing of apartment buildings showing various layouts and rooms.

Style
architecture
Materials
drawings
Subject
apartment_floor_plan

Related architecture designs

  • A minimalist white concrete interior space with geometric architectural elements.Modern White Concrete Interior Architecture
  • A modern hallway with wood walls and a glass panel at the end.Modern Hallway with Wood Walls
  • Modern outdoor patio with concrete flooring, illuminated by warm lighting fixtures.Urban Patio Concrete Lighting
  • Modern garage interior with a sleek black car, concrete flooring, and minimalist design.Modern Garage Concrete
  • Modern interior space featuring white concrete and glass wallsModern Interior White Concrete
  • Modern minimalist living room with concrete elements and a large, open space.Modern Minimalist Concrete Living Room
  • Indoor lighting and white concrete office spaceModern Office Indoor Lighting and White Concrete
  • A black and white architectural floor plan of a modern small space, featuring a workspace, kitchen, living/dining, bedroom, aModern Small Space Floor Plan Whiteboard

Apartment Floor Plan

Sophisticated Floor Plan Concept

Sophisticated Floor Plan Concept

A detailed 2D technical drawing of apartment buildings showing various layouts and rooms.

Apartment Floor Plan

architecture · drawings · apartment_floor_plan

Modern apartment layouts featuring open-plan interiors for efficient space utilization.

Tags

architecturedesignapartmentfloor_plantechnical_furniture

Apartment Floor Plan

architecture · drawings · apartment_floor_plan

Modern apartment layouts featuring open-plan interiors for efficient space utilization.

Tags

architecturedesignapartmentfloor_plantechnical_furniture

About this design

A detailed 2D technical drawing of apartment buildings showing various layouts and rooms.

Style
architecture
Materials
drawings
Subject
apartment_floor_plan

Related architecture designs

  • A minimalist white concrete interior space with geometric architectural elements.Modern White Concrete Interior Architecture
  • A modern hallway with wood walls and a glass panel at the end.Modern Hallway with Wood Walls
  • Modern outdoor patio with concrete flooring, illuminated by warm lighting fixtures.Urban Patio Concrete Lighting
  • Modern garage interior with a sleek black car, concrete flooring, and minimalist design.Modern Garage Concrete
  • Modern interior space featuring white concrete and glass wallsModern Interior White Concrete
  • Modern minimalist living room with concrete elements and a large, open space.Modern Minimalist Concrete Living Room
  • Indoor lighting and white concrete office spaceModern Office Indoor Lighting and White Concrete
  • A black and white architectural floor plan of a modern small space, featuring a workspace, kitchen, living/dining, bedroom, aModern Small Space Floor Plan Whiteboard