FeelDesign LogoFeelDesign

Architectural Brick Tunnel

Chic Floor Plan Space
Chic Floor Plan Space

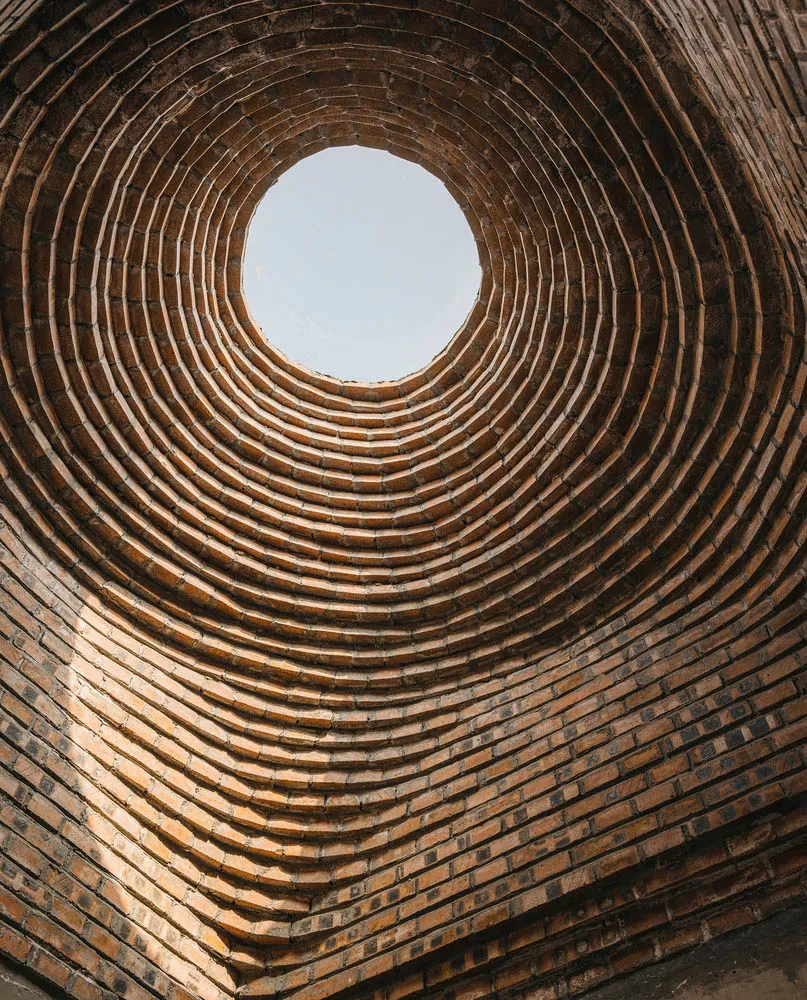
A deep, circular brick tunnel viewed from below, leading upwards to an open sky.

Architectural Brick Tunnel

architecture · brickwork · interior

Architectural Brickwork tunnel showcasing structural design for interior design

Tags

architecturebrickworktunnelinteriorstructural

Architectural Brick Tunnel

architecture · brickwork · interior

Architectural Brickwork tunnel showcasing structural design for interior design

Tags

architecturebrickworktunnelinteriorstructural

About this design

A deep, circular brick tunnel viewed from below, leading upwards to an open sky.

Style
architecture
Materials
brickwork
Subject
interior

Related architecture designs

  • Isometric architectural drawing of a building with neutral-colored walls and ceiling, featuring an arched dome and internal sArchitectural Building Plan
  • 3D rendering of a building renovation project with a focus on the use of concrete material.Architectural Building Renovation Concrete
  • Modern cityscape view at dusk with illuminated signage and trees.Architectural Cityscape Evening View
  • Cross-sectional view of a building showcasing wood shingles on the exterior.Architectural Cladding Wood Shingles
  • A row of arches made from concrete with wooden benches and a wooden ceiling in an urban public space.Architectural Column Row Concrete Urban Space
  • Stone column with ornate detailing in a classic architectural design.Architectural Column with Stone Material
  • Concrete columns with honeycomb texture in an outdoor setting.Architectural Concrete Columns
  • Concrete entrance with illuminated sign and plants.Architectural Concrete Entrance