FeelDesign LogoFeelDesign

Architectural Design with Modern Concrete and Glass

The Withdrawn Garden - Guangzhou Che Teahouse
The Withdrawn Garden - Guangzhou Che Teahouse

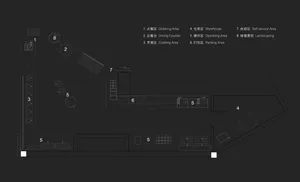
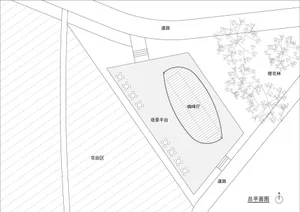
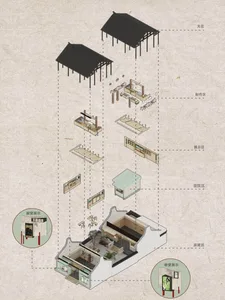
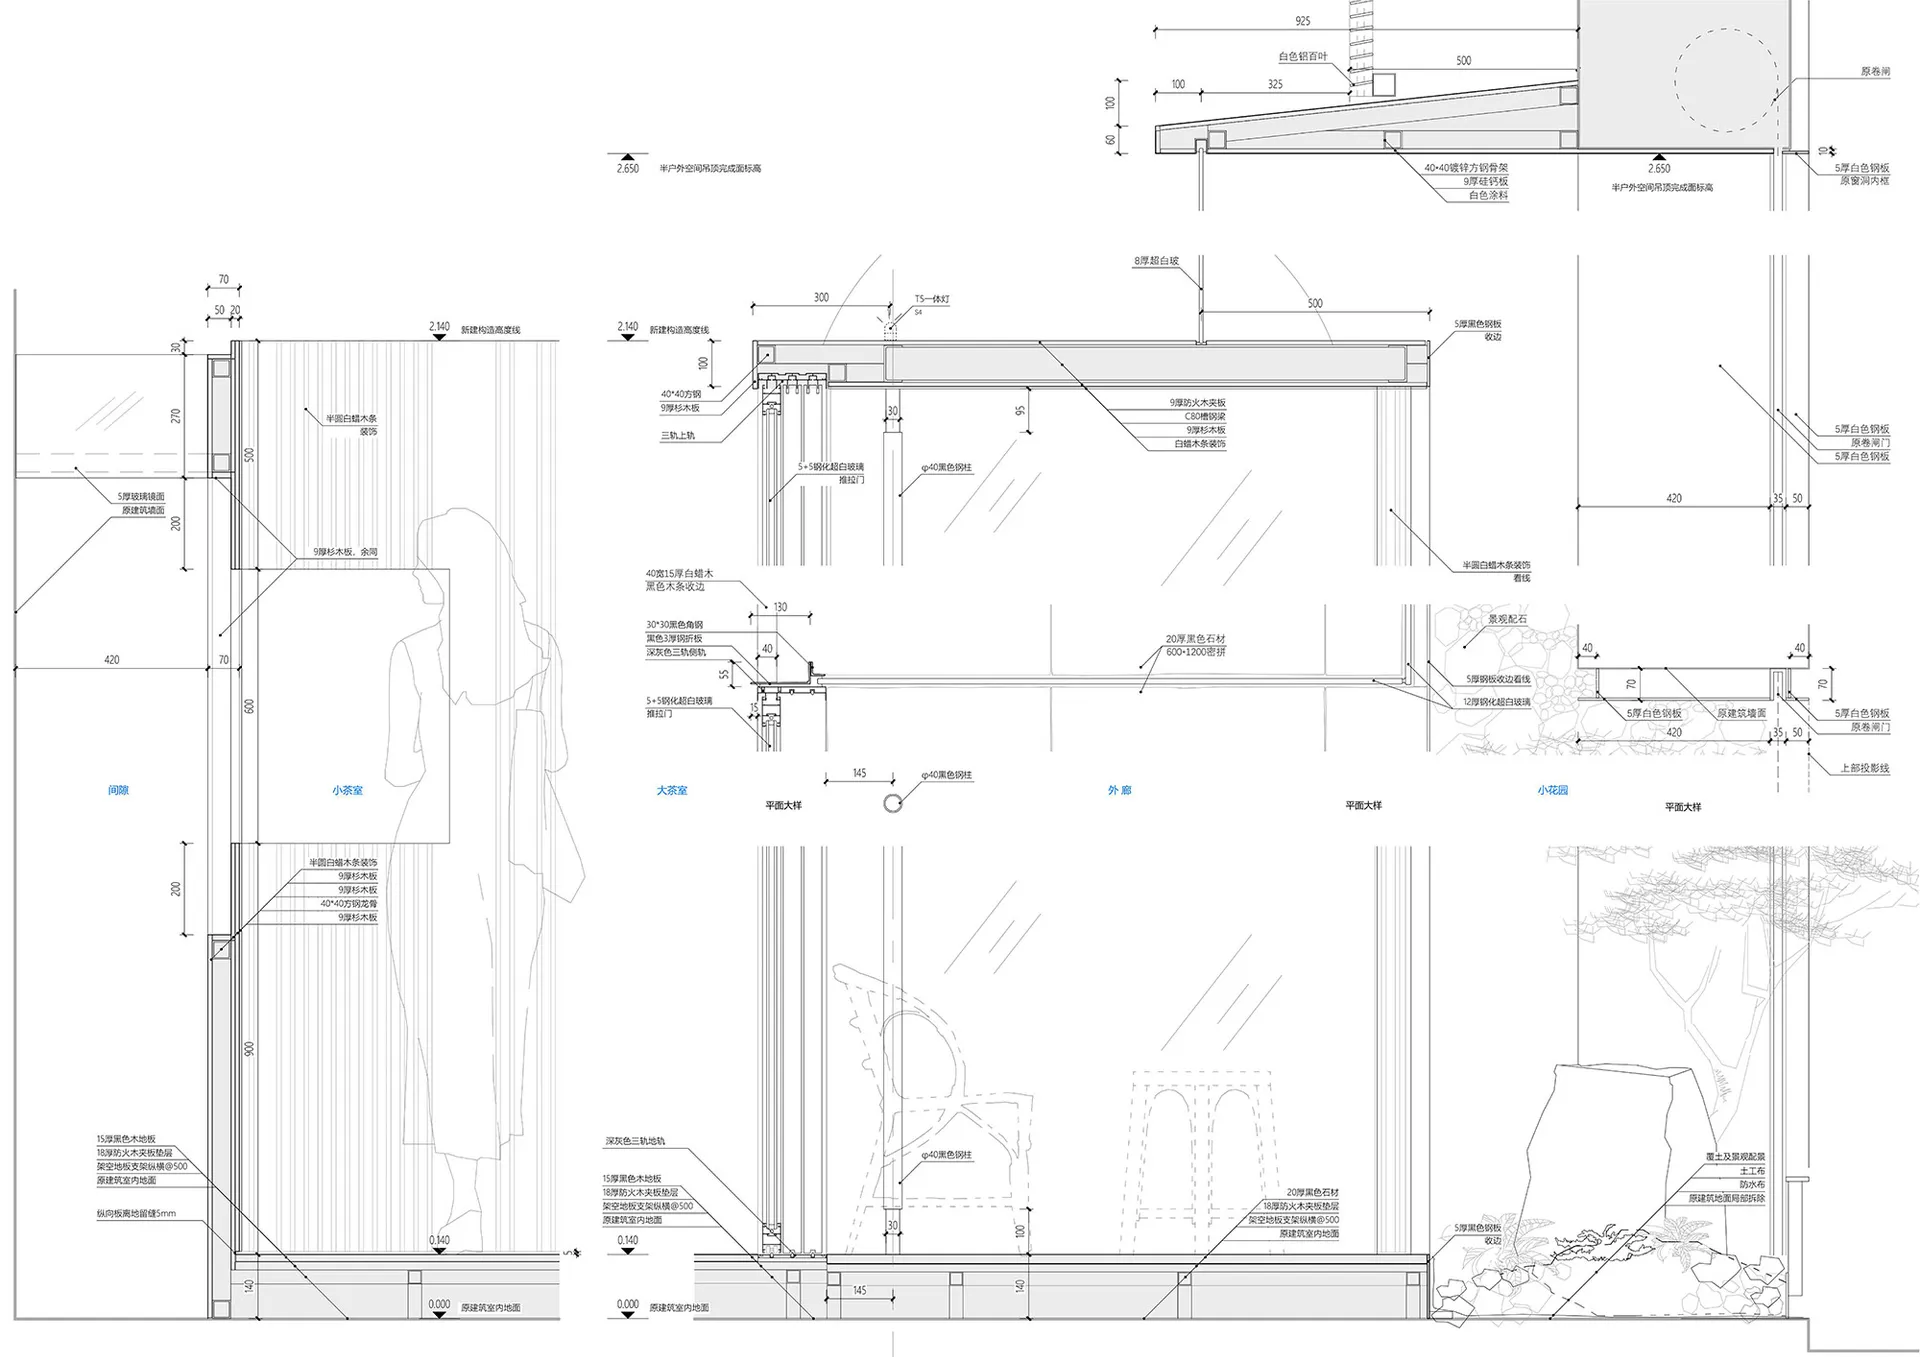
Multiple floor plans showcasing architectural design with concrete, glass, and steel, featuring modern and contemporary style with neutral tones and natural light

Architectural Design with Modern Concrete and Glass

floor plan · architecture

Tags

architectural-designmoderncontemporaryinnovativesophisticatedindoor

Architectural Design with Modern Concrete and Glass

floor plan · architecture

Tags

architectural-designmoderncontemporaryinnovativesophisticatedindoor

About this design

Multiple floor plans showcasing architectural design with concrete, glass, and steel, featuring modern and contemporary style with neutral tones and natural light

Style
floor plan
Subject
architecture

Related floor plan designs

  • 2D floor plan of a modern living space with a kitchen, dining area, and two sinks, featuring neutral tones and a focus on openness and efficient use of spaceModern Open Living Space with Kitchen and Dining
  • 2D floor plan of a modern house with clean lines, minimalistic elements, and well-lit roomsModern Home Floor Plan with Clean Lines
  • 2D floor plan of a modern home with various rooms, including a kitchen, dining area, living room, and bedroom, featuring wood and glass materials and a warm ambianceModern Open-Plan Home with Wood and Glass
  • Black and white floor plan of a hotel with various rooms and spaces, including a lobby and dining areaHotel Floor Plan with Modern Layout
  • Black and white floor plan of a hotel with various rooms and spaces, including a lobby and dining areaHotel Floor Plan with Modern Layout
  • Elegant floor plan with multiple dining areas, tables, and chairs, featuring a mix of design elements and seating arrangementsElegant Multi-Dining Space Floor Plan
  • 2D floor plan of a modern restaurant with clean lines, minimalistic elements, and various rooms including dining areas and kitchensModern Restaurant Floor Plan
  • 2D floor plan of a modern restaurant with clean lines, minimalistic elements, and various rooms including dining areas and kitchensModern Restaurant Floor Plan

Architectural Design with Modern Concrete and Glass

The Withdrawn Garden - Guangzhou Che Teahouse

The Withdrawn Garden - Guangzhou Che Teahouse

Multiple floor plans showcasing architectural design with concrete, glass, and steel, featuring modern and contemporary style with neutral tones and natural light

Architectural Design with Modern Concrete and Glass

floor plan · architecture

Tags

architectural-designmoderncontemporaryinnovativesophisticatedindoor

Architectural Design with Modern Concrete and Glass

floor plan · architecture

Tags

architectural-designmoderncontemporaryinnovativesophisticatedindoor

About this design

Multiple floor plans showcasing architectural design with concrete, glass, and steel, featuring modern and contemporary style with neutral tones and natural light

Style
floor plan
Subject
architecture

Related floor plan designs

  • 2D floor plan of a modern living space with a kitchen, dining area, and two sinks, featuring neutral tones and a focus on openness and efficient use of spaceModern Open Living Space with Kitchen and Dining
  • 2D floor plan of a modern house with clean lines, minimalistic elements, and well-lit roomsModern Home Floor Plan with Clean Lines
  • 2D floor plan of a modern home with various rooms, including a kitchen, dining area, living room, and bedroom, featuring wood and glass materials and a warm ambianceModern Open-Plan Home with Wood and Glass
  • Black and white floor plan of a hotel with various rooms and spaces, including a lobby and dining areaHotel Floor Plan with Modern Layout
  • Black and white floor plan of a hotel with various rooms and spaces, including a lobby and dining areaHotel Floor Plan with Modern Layout
  • Elegant floor plan with multiple dining areas, tables, and chairs, featuring a mix of design elements and seating arrangementsElegant Multi-Dining Space Floor Plan
  • 2D floor plan of a modern restaurant with clean lines, minimalistic elements, and various rooms including dining areas and kitchensModern Restaurant Floor Plan
  • 2D floor plan of a modern restaurant with clean lines, minimalistic elements, and various rooms including dining areas and kitchensModern Restaurant Floor Plan