FeelDesign LogoFeelDesign

Asian Style House Floor Plan with Multi-Language Labels

Zhejiang Huatian Meidi Yiye Coffee Shop Design Style
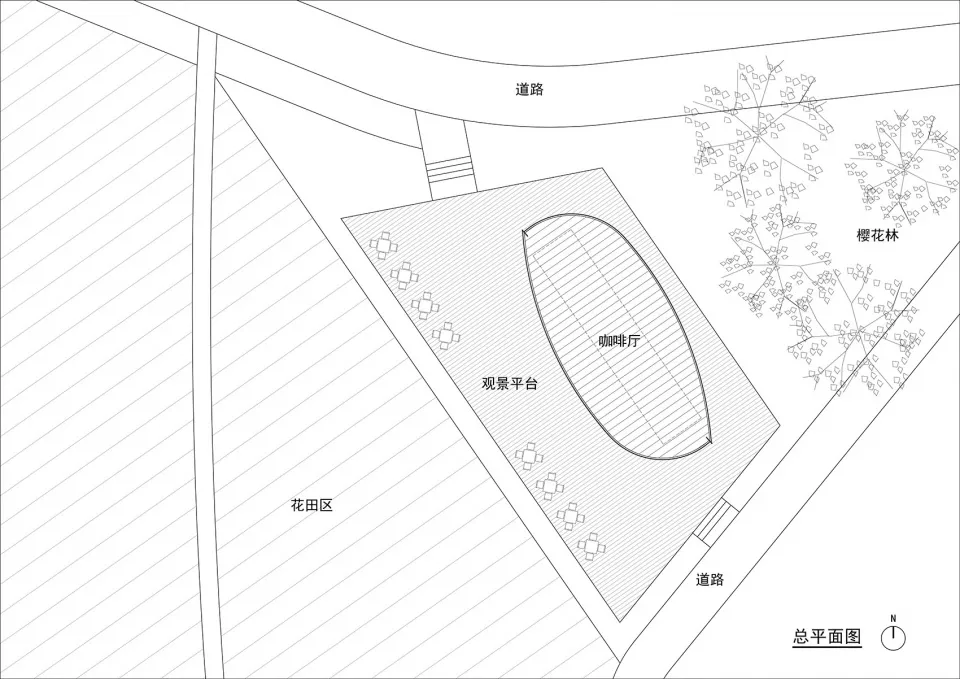
Zhejiang Huatian Meidi Yiye Coffee Shop Design Style

2D floor plan of a house with various rooms labeled in English and Chinese, set against a simple background with visible trees outside

Asian Style House Floor Plan with Multi-Language Labels

floor plan

Asian Style House Floor Plan with Multi-Language Labels

Tags

floor-planasian-stylemulti-languagehouseresidentialblueprint

Asian Style House Floor Plan with Multi-Language Labels

floor plan

Asian Style House Floor Plan with Multi-Language Labels

Tags

floor-planasian-stylemulti-languagehouseresidentialblueprint

About this design

2D floor plan of a house with various rooms labeled in English and Chinese, set against a simple background with visible trees outside

Style
floor plan

Related floor plan designs

  • 2D floor plan of a house with various rooms, clean lines, and minimalistic decoration, featuring Asian and Western design influencesAsian-Western Fusion House Floor Plan
  • Black and white architectural floor plan of Bakery Fomich restaurant showing dining areas, kitchen, private rooms, and outdoor seating zones.Bakery Fomich Restaurant Comprehensive Floor Plan
  • Black and white architectural floor plan of a basement level labeled Subsolo Level 0, showing entry hall, home theater, gym, bathroom and toilet.Basement Level 0 Floor Plan with Home Theater and Gym
  • Isometric line drawing of a basic concrete structural floor plan showing walls, beams, and column placements.Basic Concrete Floor Plan with Structural Layout
  • Concrete bathroom suite floor plan with a circular soaking tub and adjacent powder room.Bathroom Suite Concrete Floor Plan
  • 2D floor plan of a modern bakery with various rooms and clean lines, featuring a kitchen area and other spacesBread Works Floor Plan with Modern Layout
  • 2D floor plan of a living room with a brown color scheme, featuring a couch and a chair in a clean and organized layoutBrown Living Room Floor Plan
  • Detailed architectural floor plan of a building interior.Building Insides Floor Plan