FeelDesign LogoFeelDesign

Architectural Design with Multiple Floor Plans

Nanjing Mirror Coffee Shop
Nanjing Mirror Coffee Shop

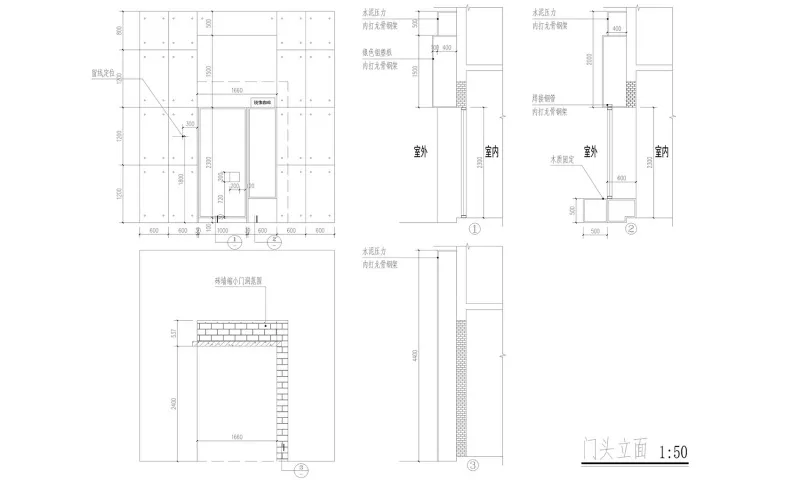
Comprehensive architectural design featuring multiple floor plans, wall drawings, and door diagrams with detailed dimensions and layout information

Architectural Design with Multiple Floor Plans

floor plan · architecture

Architectural Design with Multiple Floor Plans

Tags

architectural-designfloor-plansblueprintslayoutdimensions

Architectural Design with Multiple Floor Plans

floor plan · architecture

Architectural Design with Multiple Floor Plans

Tags

architectural-designfloor-plansblueprintslayoutdimensions

About this design

Comprehensive architectural design featuring multiple floor plans, wall drawings, and door diagrams with detailed dimensions and layout information

Style
floor plan
Subject
architecture

Related floor plan designs

  • Architectural diagrams showcasing various perspectives and angles of a well-planned structure with rooms and interior elementsArchitectural Design with Multiple Perspectives
  • A detailed architectural floor plan showing a development with tiled surfaces.Architectural Development Tiles Floor Plan
  • Simplified architectural drawing of a floor plan in black and white.Architectural Floor Plan Black & White
  • Hand-drawn diagrams and drawings with boxes, textual information, and simple shapes, likely part of a floor plan or construction instructionsArchitectural Project Diagrams
  • Black and white floor plan of an Asian restaurant with various rooms, tables, chairs, and furniture piecesAsian Restaurant Floor Plan with Modern Minimalist Design
  • 2D floor plan of a house with various rooms labeled in English and Chinese, set against a simple background with visible trees outsideAsian Style House Floor Plan with Multi-Language Labels
  • 2D floor plan of a house with various rooms, clean lines, and minimalistic decoration, featuring Asian and Western design influencesAsian-Western Fusion House Floor Plan
  • Isometric line drawing of a basic concrete structural floor plan showing walls, beams, and column placements.Basic Concrete Floor Plan with Structural Layout

Architectural Design with Multiple Floor Plans

Nanjing Mirror Coffee Shop

Nanjing Mirror Coffee Shop

Comprehensive architectural design featuring multiple floor plans, wall drawings, and door diagrams with detailed dimensions and layout information

Architectural Design with Multiple Floor Plans

floor plan · architecture

Architectural Design with Multiple Floor Plans

Tags

architectural-designfloor-plansblueprintslayoutdimensions

Architectural Design with Multiple Floor Plans

floor plan · architecture

Architectural Design with Multiple Floor Plans

Tags

architectural-designfloor-plansblueprintslayoutdimensions

About this design

Comprehensive architectural design featuring multiple floor plans, wall drawings, and door diagrams with detailed dimensions and layout information

Style
floor plan
Subject
architecture

Related floor plan designs

  • Architectural diagrams showcasing various perspectives and angles of a well-planned structure with rooms and interior elementsArchitectural Design with Multiple Perspectives
  • A detailed architectural floor plan showing a development with tiled surfaces.Architectural Development Tiles Floor Plan
  • Simplified architectural drawing of a floor plan in black and white.Architectural Floor Plan Black & White
  • Hand-drawn diagrams and drawings with boxes, textual information, and simple shapes, likely part of a floor plan or construction instructionsArchitectural Project Diagrams
  • Black and white floor plan of an Asian restaurant with various rooms, tables, chairs, and furniture piecesAsian Restaurant Floor Plan with Modern Minimalist Design
  • 2D floor plan of a house with various rooms labeled in English and Chinese, set against a simple background with visible trees outsideAsian Style House Floor Plan with Multi-Language Labels
  • 2D floor plan of a house with various rooms, clean lines, and minimalistic decoration, featuring Asian and Western design influencesAsian-Western Fusion House Floor Plan
  • Isometric line drawing of a basic concrete structural floor plan showing walls, beams, and column placements.Basic Concrete Floor Plan with Structural Layout