Basic Concrete Floor Plan with Structural Layout
三立方咖啡上海愚園路店
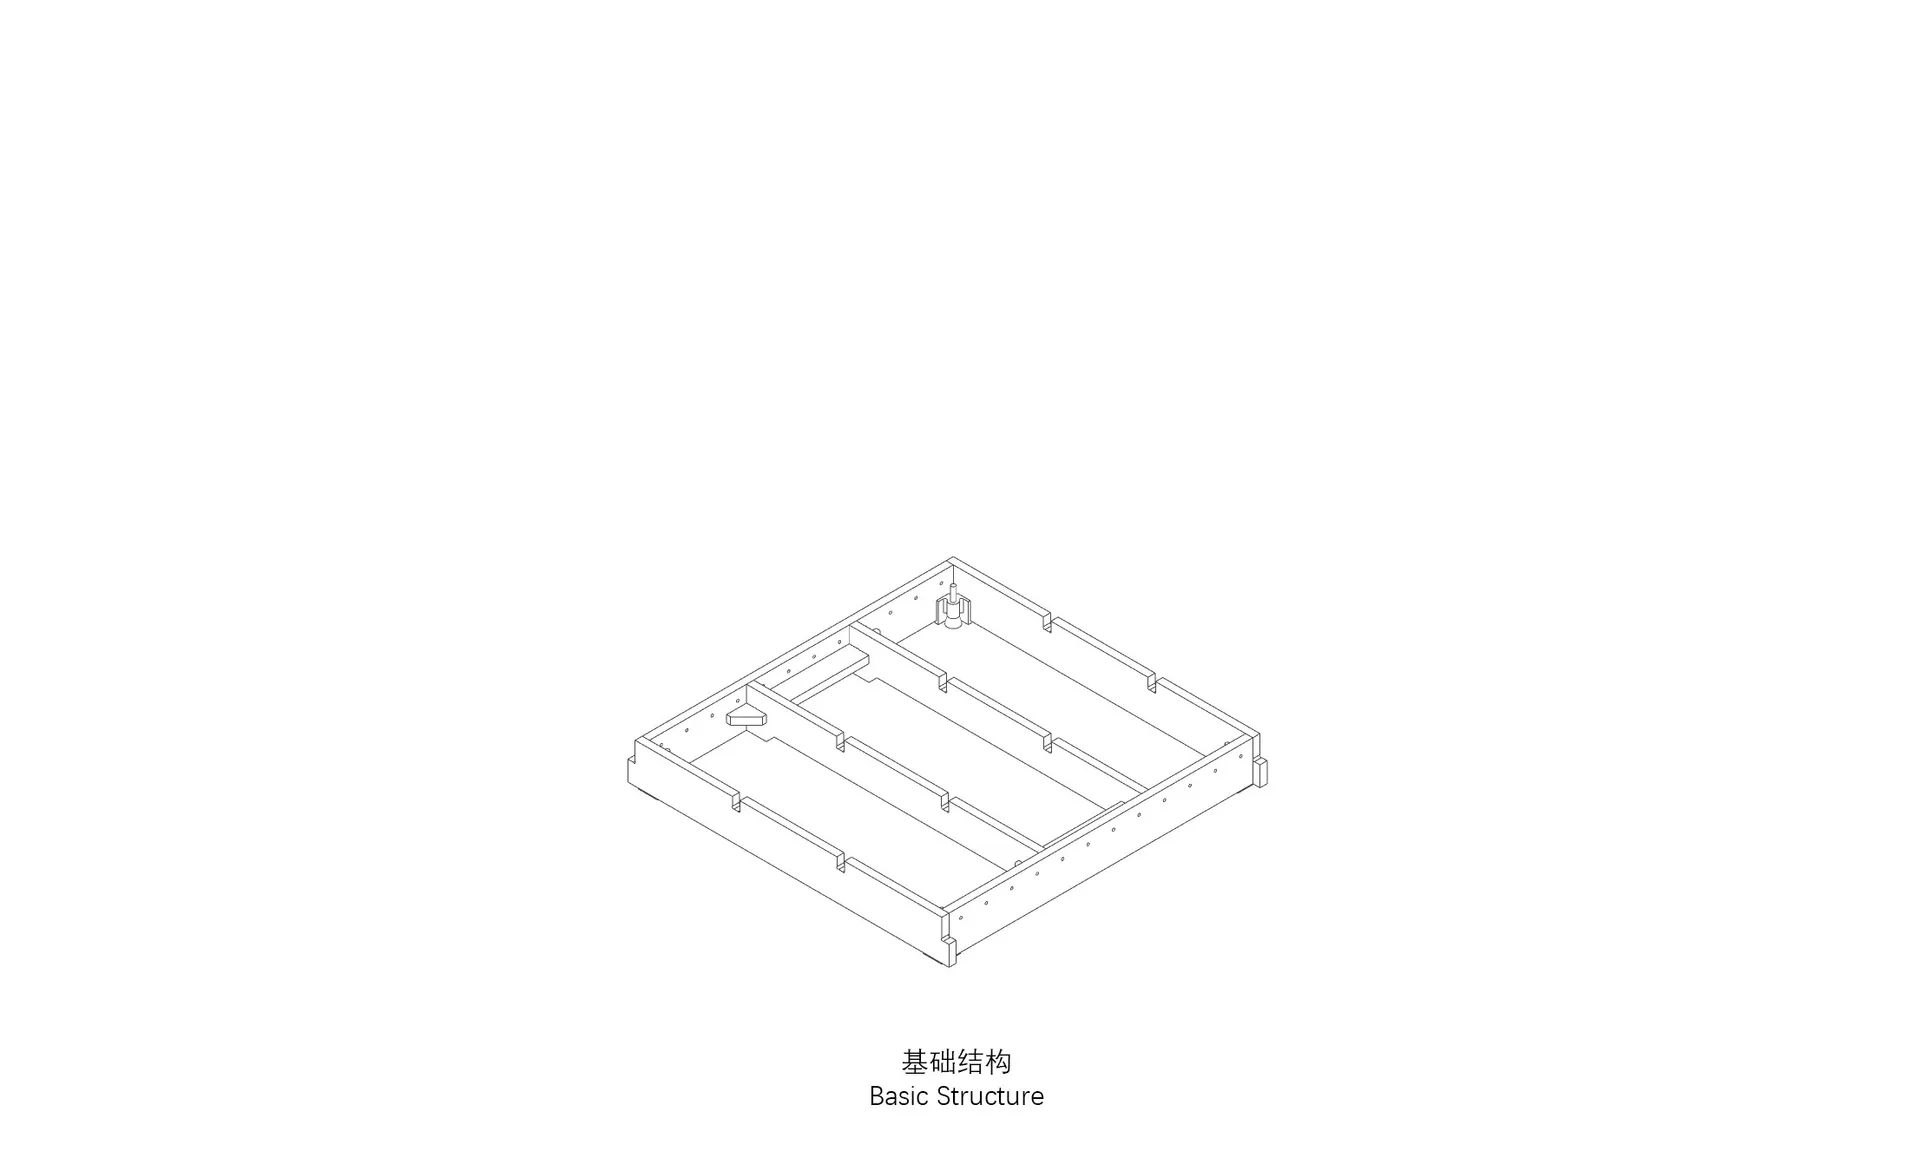
Basic Concrete Floor Plan with Structural Layout
floor plan · concrete · basic structure
Clean line drawing showing the fundamental structural framework of a rectangular space.
Basic Concrete Floor Plan with Structural Layout
floor plan · concrete · basic structure
Clean line drawing showing the fundamental structural framework of a rectangular space.
About this design
This technical illustration presents a minimalist isometric view of a basic structural floor plan. The dominant palette is strictly monochrome, utilizing clean black lines on a pure white background to emphasize clarity and precision. The materials depicted are primarily reinforced concrete for the perimeter walls and structural slab, with linear elements representing steel or concrete beams that divide the interior space into functional zones. Lighting is implied through the crispness of the linework, creating a technical and analytical mood rather than an atmospheric one. The spatial layout reveals a rectangular floor plate with an asymmetrical arrangement of internal partitions and a prominent column or structural core located toward the upper right. This type of drawing is essential for architects, structural engineers, and contractors during the early stages of construction planning. It suits professionals working on residential, commercial, or industrial projects where understanding the fundamental load-bearing framework is critical before interior design development begins.
- Style
- floor plan
- Materials
- concrete
- Subject
- basic structure
Palette
How to get this look
- Use architectural drafting software like AutoCAD or Revit to create precise line weights
- Maintain consistent 30-degree angles for authentic isometric projection
- Apply different line thicknesses to distinguish between structural walls, beams, and secondary partitions
- Keep the background pure white to emphasize technical clarity
- Label key structural elements with minimal text for professional presentation