FeelDesign LogoFeelDesign

Architectural Interior Paper Render

Minimalist Floor Plan Design
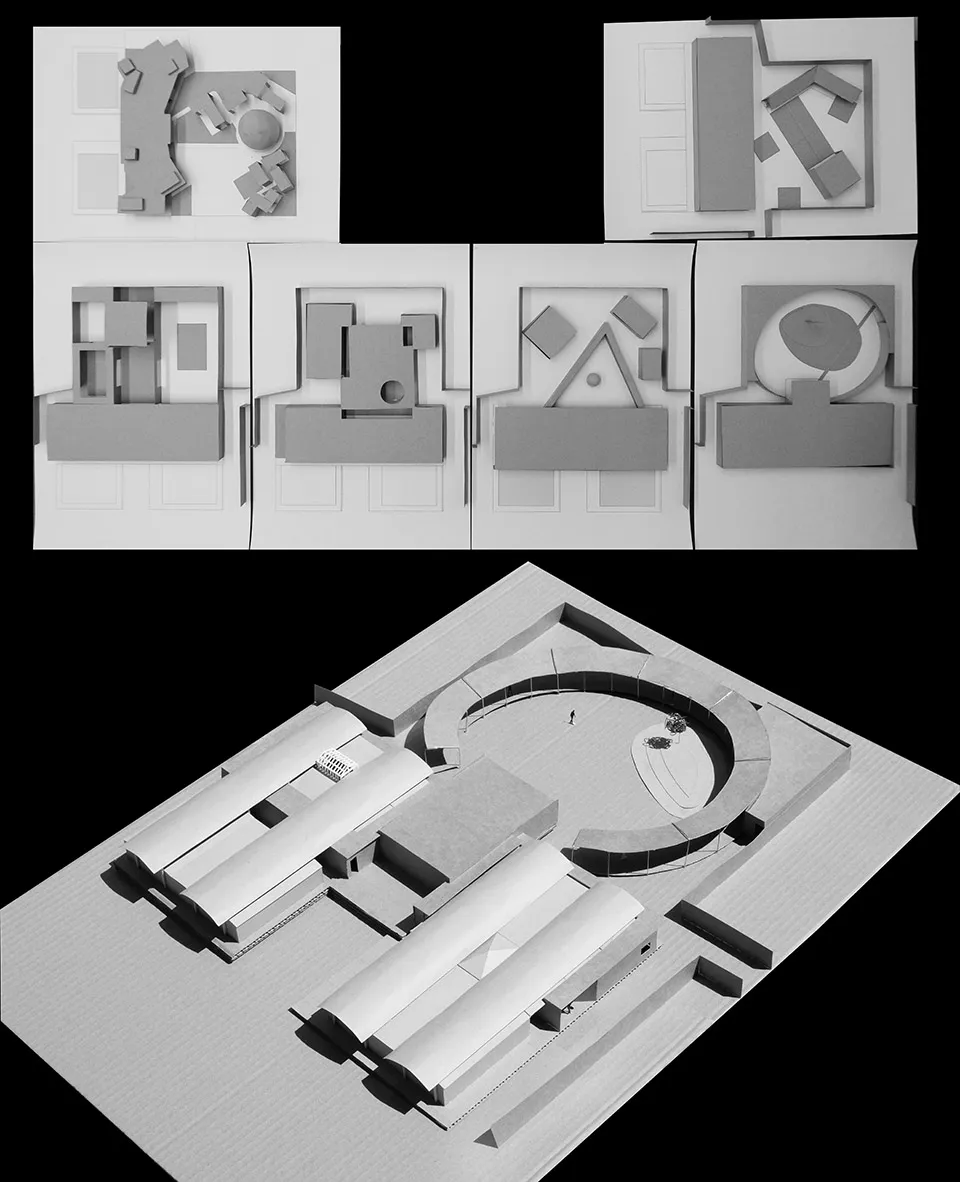
Minimalist Floor Plan Design

A rendered architectural interior view of a space made of paper.

Architectural Interior Paper Render

architectural design · paper · interior view

Minimalist architectural design featuring interior paper renderings for interior design inspiration.

Tags

architectureinterior-designpaper-renderminimalistrendering

Architectural Interior Paper Render

architectural design · paper · interior view

Minimalist architectural design featuring interior paper renderings for interior design inspiration.

Tags

architectureinterior-designpaper-renderminimalistrendering

About this design

A rendered architectural interior view of a space made of paper.

Style
architectural design
Materials
paper
Subject
interior view

Related architectural design designs

  • Traditional Chinese-style architecture with wooden columns, concrete walls, and wooden table and chairs.Architectural Interior: Wood and Concrete Blend
  • A sequence of architectural sketches and annotations illustrating the design process.Architectural Design Process Paper Plan
  • Three sketches showing the transformation of a space through architectural design.Architectural Renovation Sketches
  • Outdoor rooftop terrace with tiles, pine trees, and dining tables.Architectural Rooftop Terrace with Tiles and Pine
  • A detailed architectural sectional view showcasing mixed materials and design elements.Architectural Sectional View of Building
  • Three architectural plans depicting different house designs.Architecture Step-by-Step
  • Outdoor seating area with woven bamboo furniture overlooking mountains and palm trees.Bamboo-Woven Furniture: Outdoor Residential Space
  • A black-shingled cabin situated along a forested edge, featuring large windows and a metal chimney.Black Shingle Cabin at Forest Edge