FeelDesign LogoFeelDesign

Architectural Renovation Sketches

Classic Floor Plan Space
Classic Floor Plan Space

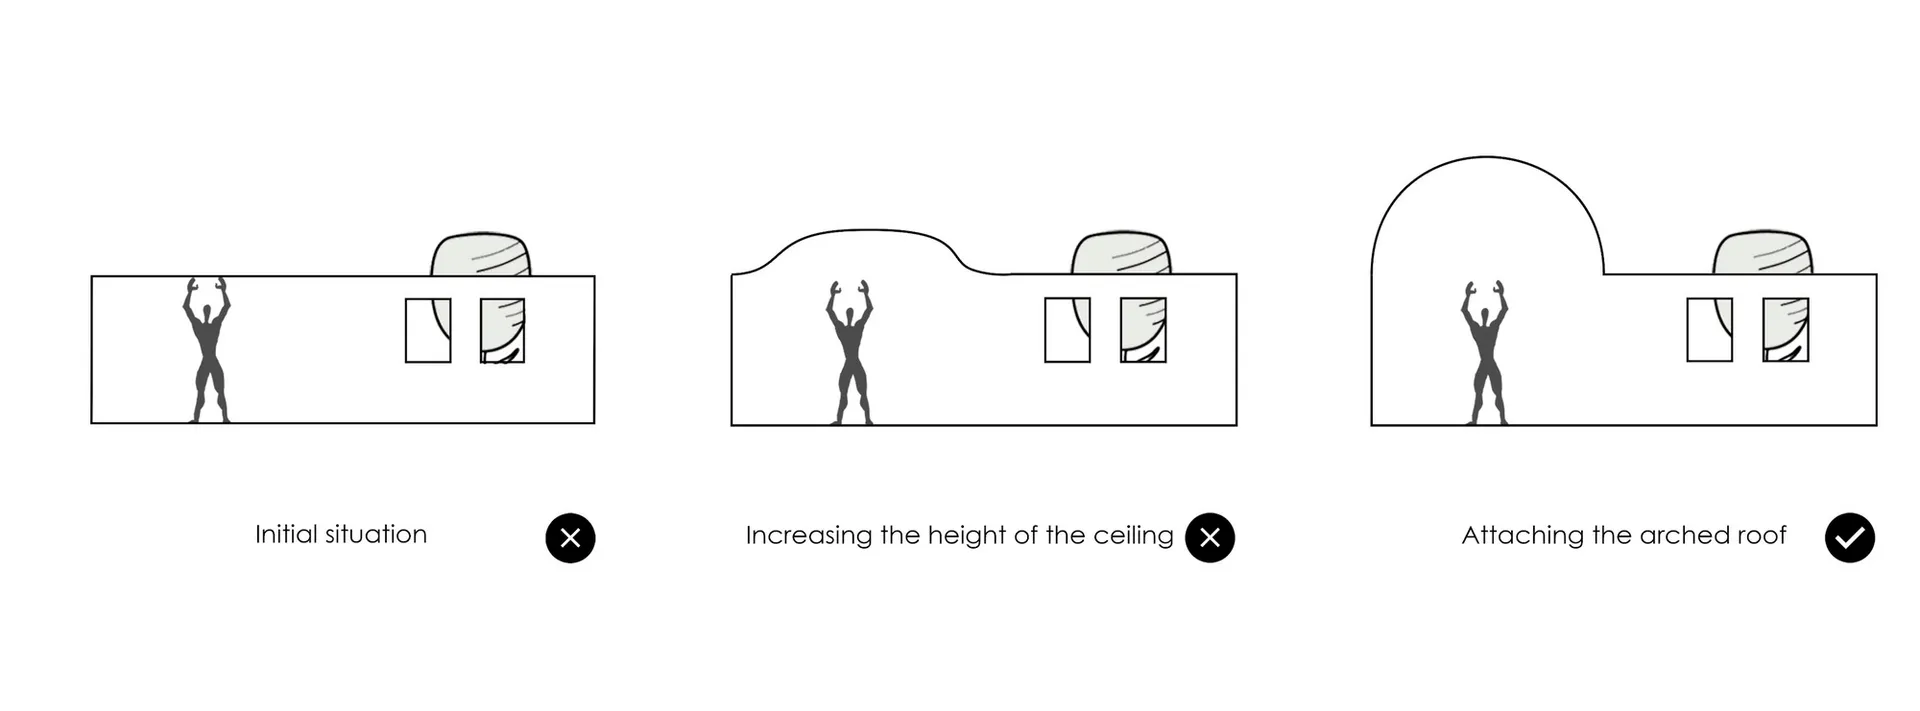
Three sketches showing the transformation of a space through architectural design.

Architectural Renovation Sketches

architectural design · drawings · space renovation

Initial sketches depict the initial situation. The second sketch attempts to achieve better space optimization through increased ceiling height, but the final s

Tags

architecturerewiringdesign-sketchinnovationimprovement

Architectural Renovation Sketches

architectural design · drawings · space renovation

Initial sketches depict the initial situation. The second sketch attempts to achieve better space optimization through increased ceiling height, but the final s

Tags

architecturerewiringdesign-sketchinnovationimprovement

About this design

Three sketches showing the transformation of a space through architectural design.

Style
architectural design
Materials
drawings
Subject
space renovation

Related architectural design designs

  • An orange acrylic door handle attached to a wooden grid door.Modern Architectural Door Handle on Wooden Grid
  • Architectural design featuring wooden beams, a brick wall, and a building's interior with a staircase and windowArchitectural Design with Wooden Beams and Brick Facade
  • Architectural drawings and diagrams showcasing floor plans, perspectives, and photos of design conceptsArchitectural Design Concepts with Various Elements
  • A collection of images showcasing various architectural elements, including walls, doors, windows, and benches, in modern and traditional styles, with visible materials like wood, metal, and concrete, and a range of colors and lighting effectsArchitectural Design Elements with Modern and Traditional Styles
  • Three conceptual architectural drawings showcasing modern, traditional, and futuristic designsConceptual Architectural Designs
  • A detailed architectural drawing of a modern building's exterior, showcasing the use of wood and concrete materials on the grModern Building Wood Concrete Exterior Ground Floo
  • A collection of images showcasing various architectural elements, including walls, doors, windows, and benches, in modern and traditional styles, with visible materials like wood, metal, and concrete, and a range of colors and lighting effectsArchitectural Design Elements with Modern and Traditional Styles
  • A modern residential extension with a metal roof and large glass windows surrounded by trees.Metal Roof Extension

Architectural Renovation Sketches

Classic Floor Plan Space

Classic Floor Plan Space

Three sketches showing the transformation of a space through architectural design.

Architectural Renovation Sketches

architectural design · drawings · space renovation

Initial sketches depict the initial situation. The second sketch attempts to achieve better space optimization through increased ceiling height, but the final s

Tags

architecturerewiringdesign-sketchinnovationimprovement

Architectural Renovation Sketches

architectural design · drawings · space renovation

Initial sketches depict the initial situation. The second sketch attempts to achieve better space optimization through increased ceiling height, but the final s

Tags

architecturerewiringdesign-sketchinnovationimprovement

About this design

Three sketches showing the transformation of a space through architectural design.

Style
architectural design
Materials
drawings
Subject
space renovation

Related architectural design designs

  • An orange acrylic door handle attached to a wooden grid door.Modern Architectural Door Handle on Wooden Grid
  • Architectural design featuring wooden beams, a brick wall, and a building's interior with a staircase and windowArchitectural Design with Wooden Beams and Brick Facade
  • Architectural drawings and diagrams showcasing floor plans, perspectives, and photos of design conceptsArchitectural Design Concepts with Various Elements
  • A collection of images showcasing various architectural elements, including walls, doors, windows, and benches, in modern and traditional styles, with visible materials like wood, metal, and concrete, and a range of colors and lighting effectsArchitectural Design Elements with Modern and Traditional Styles
  • Three conceptual architectural drawings showcasing modern, traditional, and futuristic designsConceptual Architectural Designs
  • A detailed architectural drawing of a modern building's exterior, showcasing the use of wood and concrete materials on the grModern Building Wood Concrete Exterior Ground Floo
  • A collection of images showcasing various architectural elements, including walls, doors, windows, and benches, in modern and traditional styles, with visible materials like wood, metal, and concrete, and a range of colors and lighting effectsArchitectural Design Elements with Modern and Traditional Styles
  • A modern residential extension with a metal roof and large glass windows surrounded by trees.Metal Roof Extension