FeelDesign LogoFeelDesign

Architectural Floor Plan

Industrial Floor Plan Concept
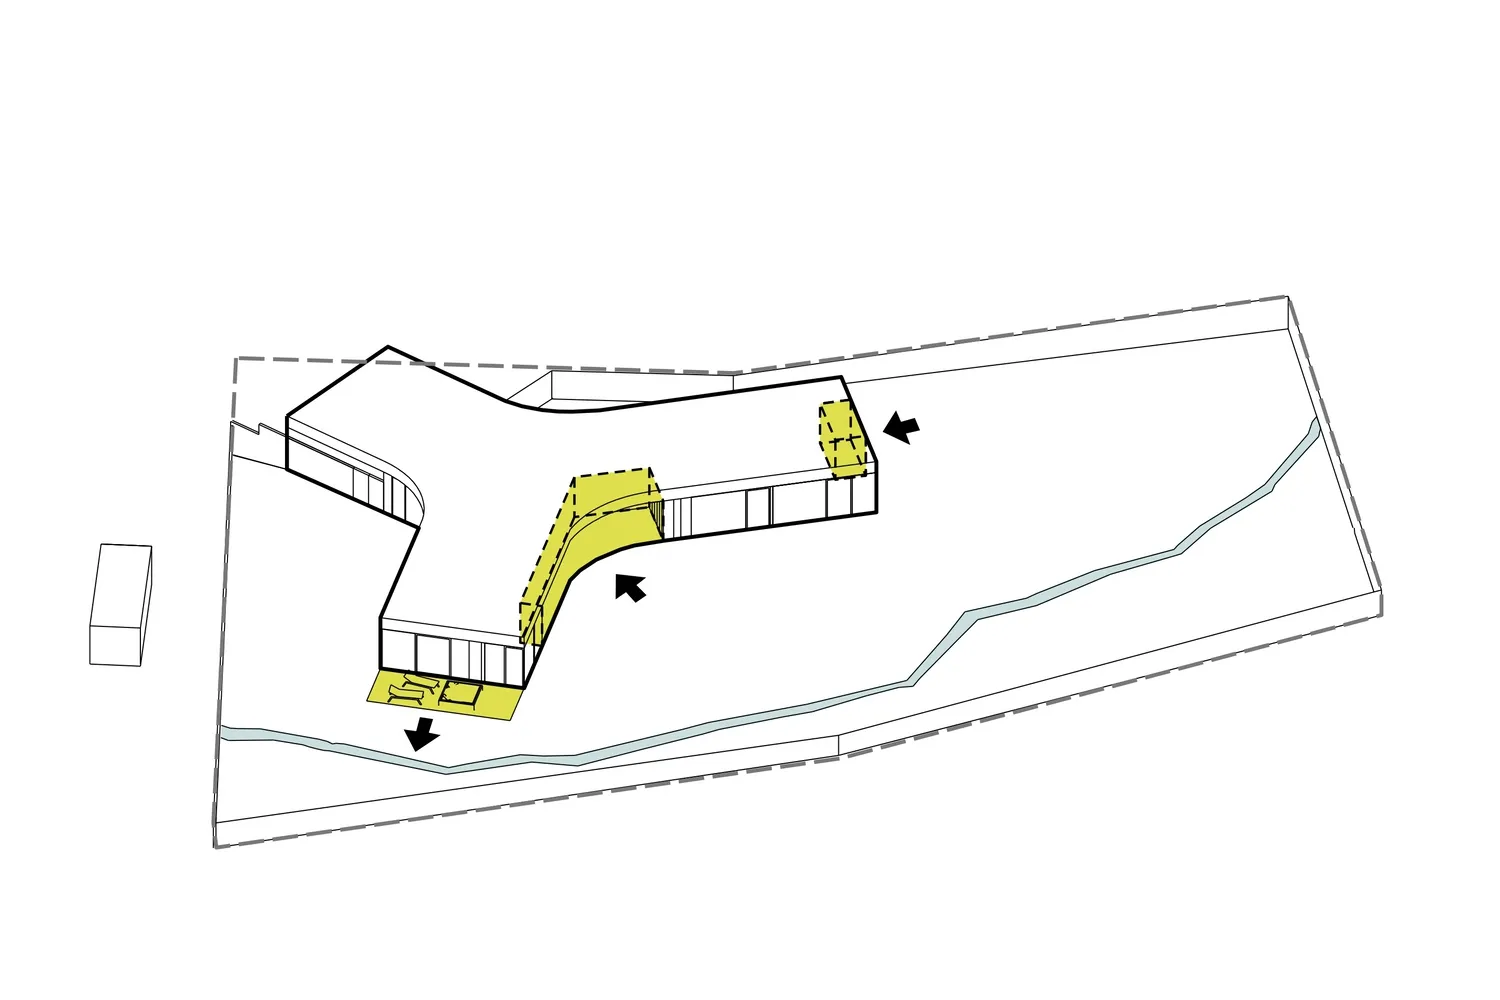
Industrial Floor Plan Concept

Black and yellow architectural drawing of a floor plan

Architectural Floor Plan

architecture · floor plan

Indoor architectural space showcasing sloped roof, stairs, green space

Tags

architecturaldesignfloor-planinteriorvisual-rendering

Architectural Floor Plan

architecture · floor plan

Indoor architectural space showcasing sloped roof, stairs, green space

Tags

architecturaldesignfloor-planinteriorvisual-rendering

About this design

Black and yellow architectural drawing of a floor plan

Style
architecture
Subject
floor plan

Related architecture designs

  • 3rd floor architectural floor plan of a residential building3rd Floor Plan - Architecture Blueprint
  • A stone building facade with wooden beams and blue skyStone Building Facade
  • A modern living room with ocean views, featuring a sectional sofa, two armchairs, and a coffee table.Modern Ocean-View Living Room
  • Modern brick bar with concrete interior and seating area.Modern Brick Bar with Concrete Interior
  • Cross-section diagram of a modern residential interior with wooden elements, glass windows, and a concrete structure.Modern Residential Interior Wood Concrete Render
  • Modern interior design featuring wooden elements and glass panels.Modern Interior Design: Wood and Glass
  • Modern kitchen featuring a marble bar counter with stools and a sleek interior design.Modern Kitchen Marble Bar
  • A modern interior design featuring exposed concrete walls and floors.Modern Concrete Interior

Architectural Floor Plan

Industrial Floor Plan Concept

Industrial Floor Plan Concept

Black and yellow architectural drawing of a floor plan

Architectural Floor Plan

architecture · floor plan

Indoor architectural space showcasing sloped roof, stairs, green space

Tags

architecturaldesignfloor-planinteriorvisual-rendering

Architectural Floor Plan

architecture · floor plan

Indoor architectural space showcasing sloped roof, stairs, green space

Tags

architecturaldesignfloor-planinteriorvisual-rendering

About this design

Black and yellow architectural drawing of a floor plan

Style
architecture
Subject
floor plan

Related architecture designs

  • 3rd floor architectural floor plan of a residential building3rd Floor Plan - Architecture Blueprint
  • A stone building facade with wooden beams and blue skyStone Building Facade
  • A modern living room with ocean views, featuring a sectional sofa, two armchairs, and a coffee table.Modern Ocean-View Living Room
  • Modern brick bar with concrete interior and seating area.Modern Brick Bar with Concrete Interior
  • Cross-section diagram of a modern residential interior with wooden elements, glass windows, and a concrete structure.Modern Residential Interior Wood Concrete Render
  • Modern interior design featuring wooden elements and glass panels.Modern Interior Design: Wood and Glass
  • Modern kitchen featuring a marble bar counter with stools and a sleek interior design.Modern Kitchen Marble Bar
  • A modern interior design featuring exposed concrete walls and floors.Modern Concrete Interior