FeelDesign LogoFeelDesign

Architectural Floor Plan

Minimalist Living Room Interior
Minimalist Living Room Interior

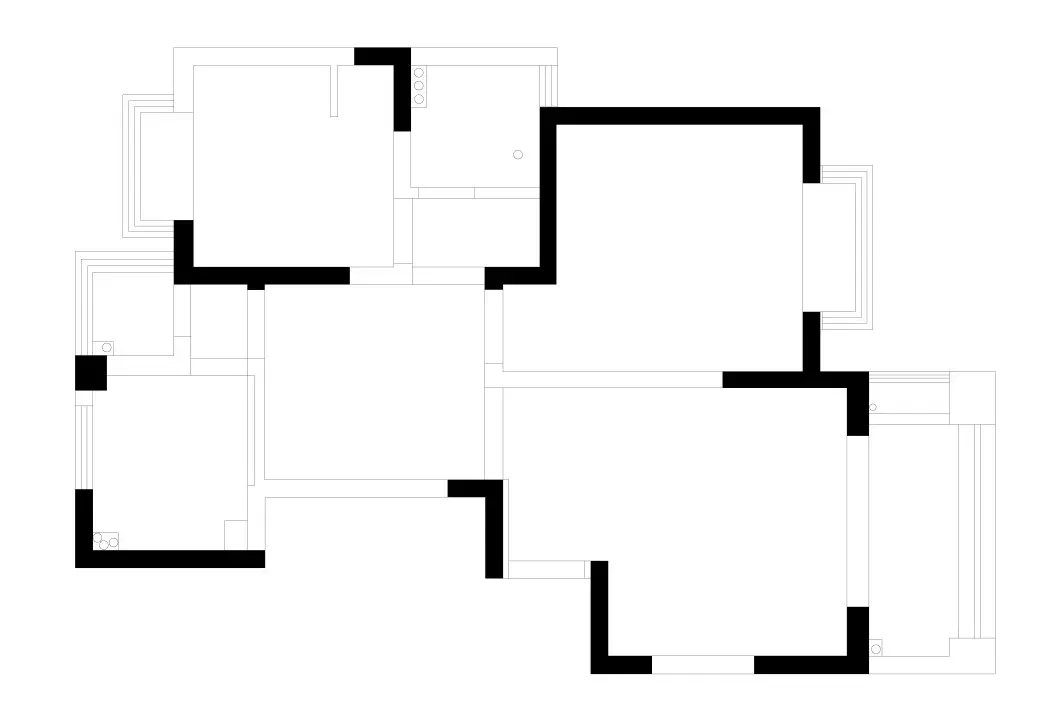
A detailed architectural blueprint of a residential apartment layout.

Architectural Floor Plan

architecture · lines · floor plan

Architectural Design showcasing precise functional zones and material for home design

Tags

architectureblueprintfloor-planlayoutdesign

Architectural Floor Plan

architecture · lines · floor plan

Architectural Design showcasing precise functional zones and material for home design

Tags

architectureblueprintfloor-planlayoutdesign

About this design

A detailed architectural blueprint of a residential apartment layout.

Style
architecture
Materials
lines
Subject
floor plan

Related architecture designs

  • Detailed floor plan of a residential building with dimensions and structural layout.Architecture Residential Floor Plan Dimensions
  • Modern entrance featuring a textured concrete wall and horizontal wooden panels.Modern Concrete Building Entrance
  • A modern villa with large glass windows and a sleek design.Modern Villa with Glass Windows
  • Grey concrete spiral staircase with smooth, curved steps and a continuous handrail.Modern Concrete Stairs
  • A modern wooden staircase leading upwards with natural light streaming in from above.Modern Wooden Staircase
  • A stone pathway surrounded by greenery leads to a traditional residential building with a patterned window.Stone Residential Garden
  • A modern interior space with white concrete walls and a window.Modern Interior White Concrete
  • Detailed architectural floor plan of a luxury house showing various rooms and their layout.Luxury House Floor Plan

Architectural Floor Plan

Minimalist Living Room Interior

Minimalist Living Room Interior

A detailed architectural blueprint of a residential apartment layout.

Architectural Floor Plan

architecture · lines · floor plan

Architectural Design showcasing precise functional zones and material for home design

Tags

architectureblueprintfloor-planlayoutdesign

Architectural Floor Plan

architecture · lines · floor plan

Architectural Design showcasing precise functional zones and material for home design

Tags

architectureblueprintfloor-planlayoutdesign

About this design

A detailed architectural blueprint of a residential apartment layout.

Style
architecture
Materials
lines
Subject
floor plan

Related architecture designs

  • Detailed floor plan of a residential building with dimensions and structural layout.Architecture Residential Floor Plan Dimensions
  • Modern entrance featuring a textured concrete wall and horizontal wooden panels.Modern Concrete Building Entrance
  • A modern villa with large glass windows and a sleek design.Modern Villa with Glass Windows
  • Grey concrete spiral staircase with smooth, curved steps and a continuous handrail.Modern Concrete Stairs
  • A modern wooden staircase leading upwards with natural light streaming in from above.Modern Wooden Staircase
  • A stone pathway surrounded by greenery leads to a traditional residential building with a patterned window.Stone Residential Garden
  • A modern interior space with white concrete walls and a window.Modern Interior White Concrete
  • Detailed architectural floor plan of a luxury house showing various rooms and their layout.Luxury House Floor Plan