FeelDesign LogoFeelDesign

Architectural Floor Plan

Chic Retail Space
Chic Retail Space

Detailed architectural drawing of an interior layout

Architectural Floor Plan

architecture · paper · floor plan

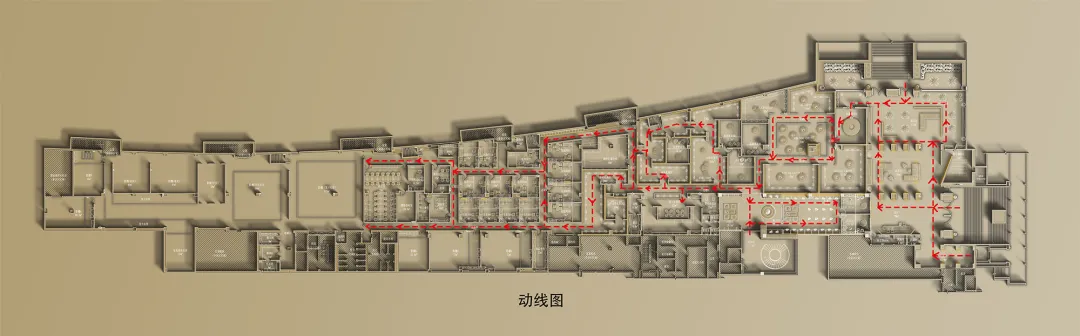
This floor plan showcases the detailed architectural layout of an interior space, highlighting various rooms and functional zones

Tags

architectureinteriorlayoutplandesign

Architectural Floor Plan

architecture · paper · floor plan

This floor plan showcases the detailed architectural layout of an interior space, highlighting various rooms and functional zones

Tags

architectureinteriorlayoutplandesign

About this design

Detailed architectural drawing of an interior layout

Style
architecture
Materials
paper
Subject
floor plan

Related architecture designs

  • 2D technical architectural drawing of a building's floor planArchitectural Floor Plan
  • Architectural drawing of a multi-story buildingArchitectural Floor Plan
  • Architectural 2D drawing depicting the layout of a basement floor plan in an unknown building.Architectural Floor Plan: Basement
  • L-shaped architectural floor plan with labeled rooms and equipment for indoor and outdoor spaces.Architectural Floor Plan
  • 2D architectural drawing of a residential building layoutArchitectural Floor Plan
  • A floor plan representation of a building's interior layout and spatial organization.Architectural Floor Plan
  • Architectural blueprint of a residential house layoutArchitectural Floor Plan House
  • Industrial-style architectural floor plan depicting a public space with wooden structures and glass elements.Architectural Floor Plan: Industrial Space