FeelDesign LogoFeelDesign

Architectural Floor Plan

Elegant Living Room Interior
Elegant Living Room Interior

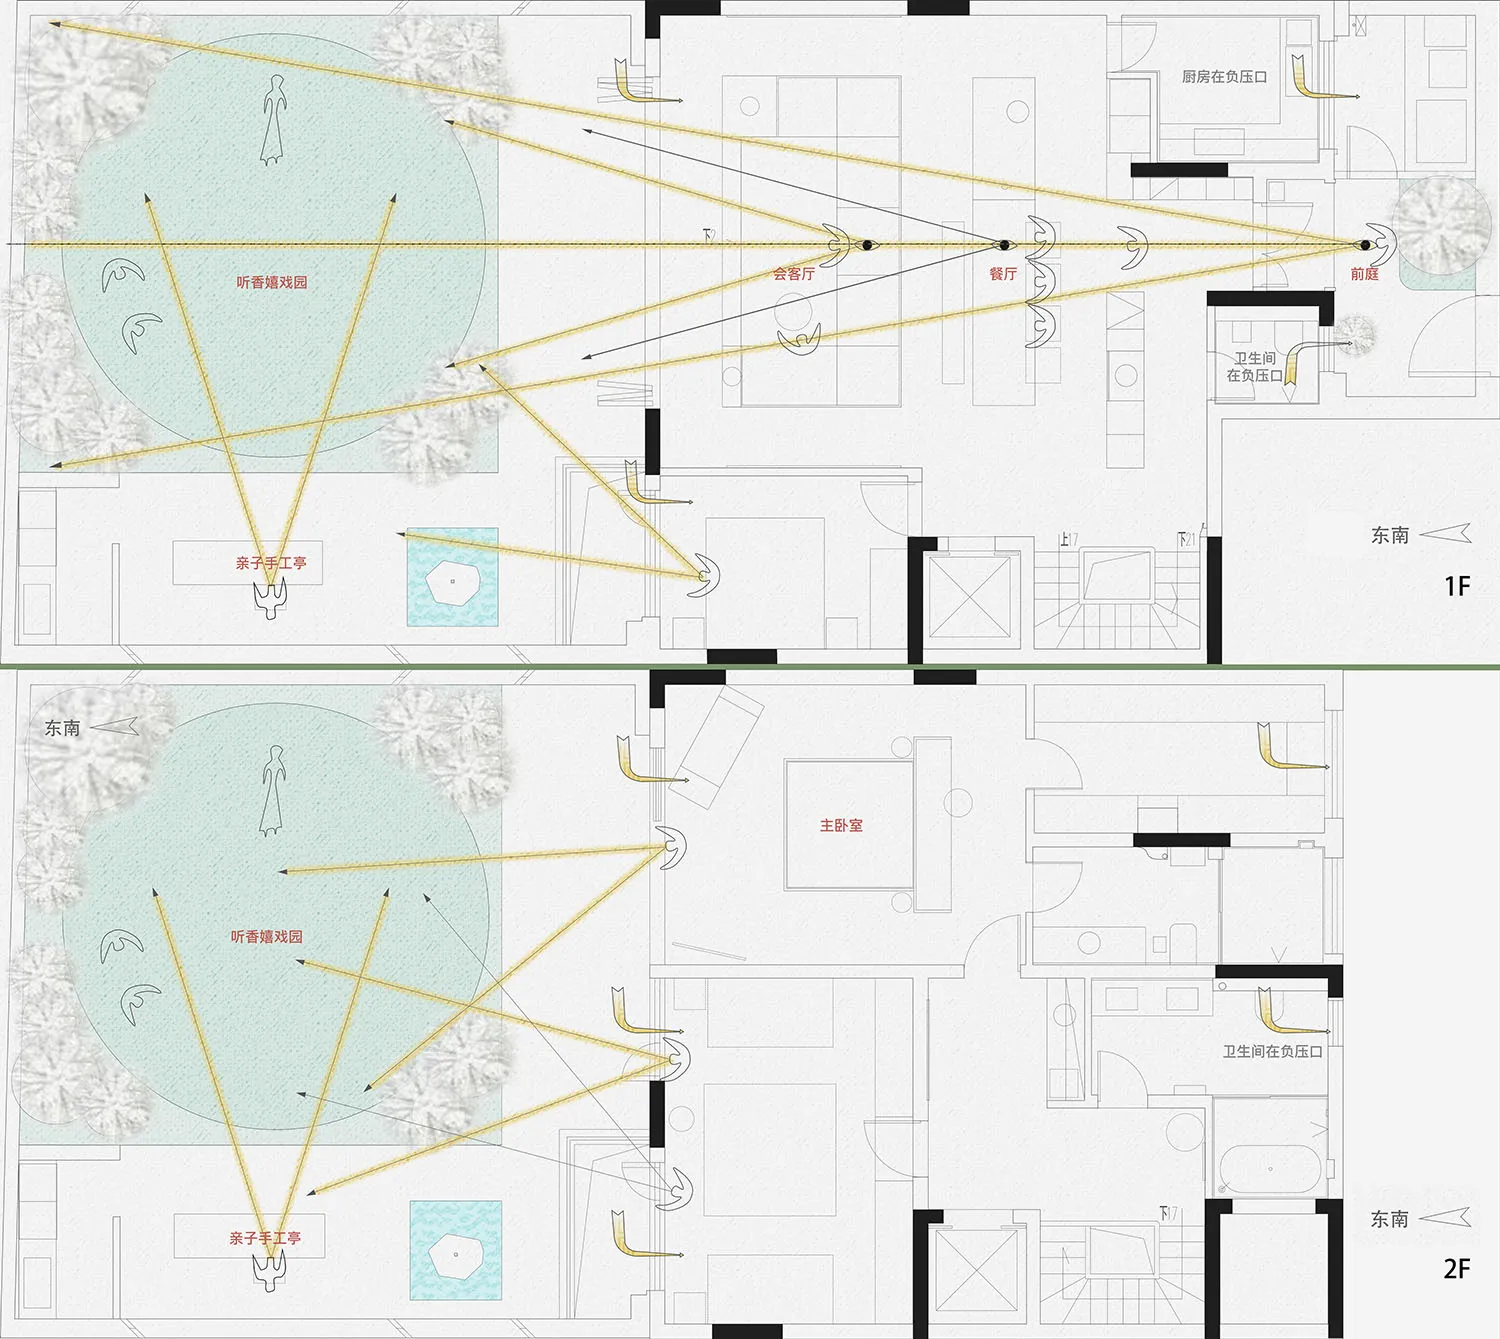
Floor plan of a building with labeled rooms and lines indicating connections or paths.

Architectural Floor Plan

architecture · paper · floor plan

Architectural building features floor-plan for space-management

Tags

architecturebuildingfloor-plandesignlayout

Architectural Floor Plan

architecture · paper · floor plan

Architectural building features floor-plan for space-management

Tags

architecturebuildingfloor-plandesignlayout

About this design

Floor plan of a building with labeled rooms and lines indicating connections or paths.

Style
architecture
Materials
paper
Subject
floor plan

Related architecture designs

  • Modern exterior with metal pergola and concrete wall.Modern Exterior with Metal and Concrete
  • A landscaped area with green tiled benches, planters, and a few trees.Green Tile Landscape Design
  • Modern entranceway featuring a wooden double door with a疼痛守卫, surrounded by natural greenery and textured stone pathway.Modern Entranceway Wood
  • A modern house with a concrete exterior and a section view showing the wall structure and roof design.Modern House Concrete Section
  • A detailed architectural floor plan of a modern residential or commercial building.Modern Floor Plan
  • A vibrant interior space with colorful tiles and modern elements.Vibrant Interior Tile
  • Rooftop with white tilesRooftop Tiles
  • A modern residential interior with a concrete poolside overlooking the ocean.Modern Residential Concrete Poolside View

Architectural Floor Plan

Elegant Living Room Interior

Elegant Living Room Interior

Floor plan of a building with labeled rooms and lines indicating connections or paths.

Architectural Floor Plan

architecture · paper · floor plan

Architectural building features floor-plan for space-management

Tags

architecturebuildingfloor-plandesignlayout

Architectural Floor Plan

architecture · paper · floor plan

Architectural building features floor-plan for space-management

Tags

architecturebuildingfloor-plandesignlayout

About this design

Floor plan of a building with labeled rooms and lines indicating connections or paths.

Style
architecture
Materials
paper
Subject
floor plan

Related architecture designs

  • Modern exterior with metal pergola and concrete wall.Modern Exterior with Metal and Concrete
  • A landscaped area with green tiled benches, planters, and a few trees.Green Tile Landscape Design
  • Modern entranceway featuring a wooden double door with a疼痛守卫, surrounded by natural greenery and textured stone pathway.Modern Entranceway Wood
  • A modern house with a concrete exterior and a section view showing the wall structure and roof design.Modern House Concrete Section
  • A detailed architectural floor plan of a modern residential or commercial building.Modern Floor Plan
  • A vibrant interior space with colorful tiles and modern elements.Vibrant Interior Tile
  • Rooftop with white tilesRooftop Tiles
  • A modern residential interior with a concrete poolside overlooking the ocean.Modern Residential Concrete Poolside View