FeelDesign LogoFeelDesign

Architectural Interiors Blueprint

Industrial Floor Plan Collection
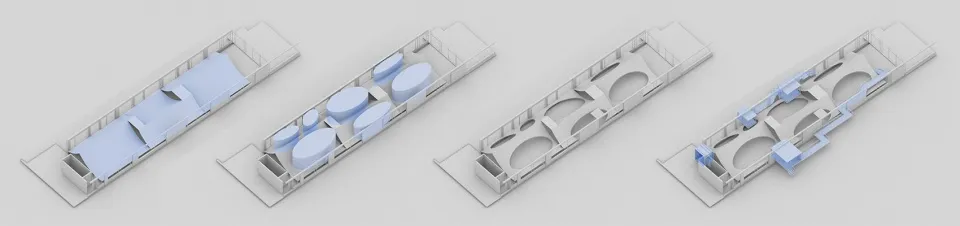
Industrial Floor Plan Collection

Detailed architectural blueprint of an interior design project.

Architectural Interiors Blueprint

architecture · blueprints · interior design

Architectural design features interior layout for design goals.

Tags

architectureinterior designblueprintsdesignlayout

Architectural Interiors Blueprint

architecture · blueprints · interior design

Architectural design features interior layout for design goals.

Tags

architectureinterior designblueprintsdesignlayout

About this design

Detailed architectural blueprint of an interior design project.

Style
architecture
Materials
blueprints
Subject
interior design

Related architecture designs

  • A floor plan of a mixed-media architectural interior concept, featuring various zones and functional areas.Architectural Interior Concept
  • A photograph of an architectural interior with concrete archways and minimalist design elements.Architectural Interior Decor in Concrete
  • Floor plan of an architectural interior design layout.Architectural Interior Design Plan
  • A minimalist architectural interior with textured plaster walls and a red-lit niche.Architectural Interior Minimalist
  • A modern architectural interior featuring a plaster ceiling with a circular window and lamp, along with decorative columns.Architectural Interior: Plaster Ceiling, Window, L
  • Detailed technical drawing of a steel architectural interior cross-section.Architectural Interior Steel Cross-Section
  • A beautifully lit architectural landscape with cherry blossom trees.Architectural Landscape Lighting
  • An architectural floor plan depicting various functional zones within a retail space.Architectural Layout Floor Plan