FeelDesign LogoFeelDesign

Architecture Step-by-Step

Minimalist Floor Plan Concept
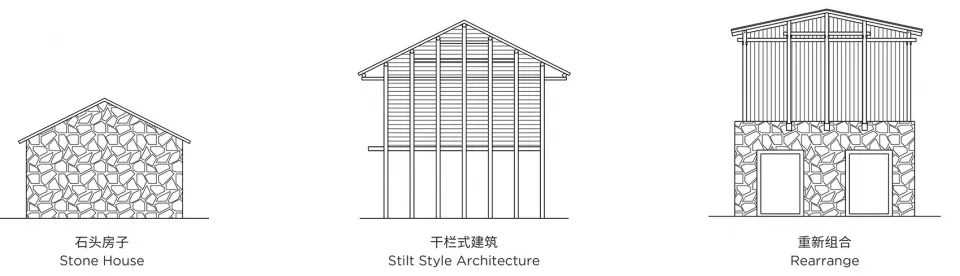
Minimalist Floor Plan Concept

Three architectural plans depicting different house designs.

Architecture Step-by-Step

architectural design · construction material · house design

Step-by-step architectural guidance showcasing different design approaches.

Tags

architecturedesignconstructiondevelopmenthouse-plan

Architecture Step-by-Step

architectural design · construction material · house design

Step-by-step architectural guidance showcasing different design approaches.

Tags

architecturedesignconstructiondevelopmenthouse-plan

About this design

Three architectural plans depicting different house designs.

Style
architectural design
Materials
construction material
Subject
house design

Related architectural design designs

  • A modern outdoor wooden pool deck with clear water and blue lattice chairs.Modern Outdoor Space with Wood Finish Pool
  • A black and white architectural drawing depicting a roof plan with various elements and dimensions indicated.Urban Roof Plan
  • Isometric view of a wooden bridge with integrated pool and surrounding greenery.Landscape Wooden Bridge Plan
  • Minimalist residential floor plan featuring light wood and cement materials, viewed from different elevations.Minimalist Residence Light Wood Cement Floor Plan
  • A modern interior design featuring metal and glass lighting fixtures.Modern Lighting with Metal and Glass
  • Ceramic tiles arranged in a grid pattern on a floor.Modern Green Tile Floor
  • A man walking down a concrete staircase leading to a bright, open sky.Modern Interior Concrete Stairway
  • A detailed architectural sectional view showcasing mixed materials and design elements.Architectural Sectional View of Building

Architecture Step-by-Step

Minimalist Floor Plan Concept

Minimalist Floor Plan Concept

Three architectural plans depicting different house designs.

Architecture Step-by-Step

architectural design · construction material · house design

Step-by-step architectural guidance showcasing different design approaches.

Tags

architecturedesignconstructiondevelopmenthouse-plan

Architecture Step-by-Step

architectural design · construction material · house design

Step-by-step architectural guidance showcasing different design approaches.

Tags

architecturedesignconstructiondevelopmenthouse-plan

About this design

Three architectural plans depicting different house designs.

Style
architectural design
Materials
construction material
Subject
house design

Related architectural design designs

  • A modern outdoor wooden pool deck with clear water and blue lattice chairs.Modern Outdoor Space with Wood Finish Pool
  • A black and white architectural drawing depicting a roof plan with various elements and dimensions indicated.Urban Roof Plan
  • Isometric view of a wooden bridge with integrated pool and surrounding greenery.Landscape Wooden Bridge Plan
  • Minimalist residential floor plan featuring light wood and cement materials, viewed from different elevations.Minimalist Residence Light Wood Cement Floor Plan
  • A modern interior design featuring metal and glass lighting fixtures.Modern Lighting with Metal and Glass
  • Ceramic tiles arranged in a grid pattern on a floor.Modern Green Tile Floor
  • A man walking down a concrete staircase leading to a bright, open sky.Modern Interior Concrete Stairway
  • A detailed architectural sectional view showcasing mixed materials and design elements.Architectural Sectional View of Building