FeelDesign LogoFeelDesign

Architectural Interior Plan

Industrial Floor Plan Collection
Industrial Floor Plan Collection

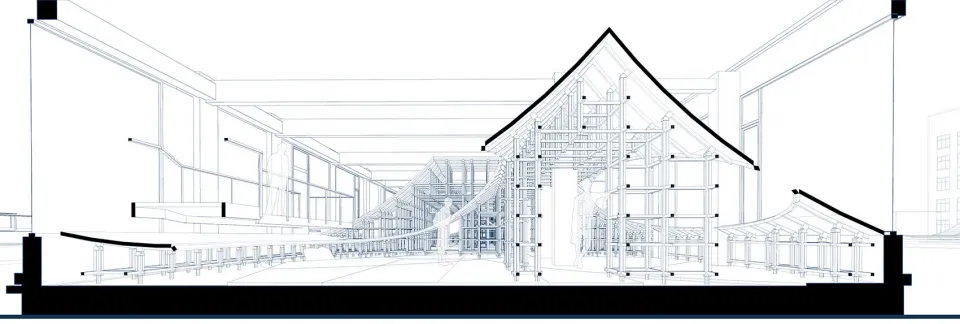
Cross-sectional architectural drawing showcasing an interior space.

Architectural Interior Plan

architectural · structural · interior

Design Content: An architectural drawing depicting the interior space of a building.

Tags

architectureinteriorplanstructuraldesign

Architectural Interior Plan

architectural · structural · interior

Design Content: An architectural drawing depicting the interior space of a building.

Tags

architectureinteriorplanstructuraldesign

About this design

Cross-sectional architectural drawing showcasing an interior space.

Style
architectural
Materials
structural
Subject
interior

Related architectural designs

  • A modern living space with concrete tiles and floor plan diagram showing various rooms and layout.Modern Living Spaces with Concrete Tiles Floorplan
  • A rendered illustration of a modern residential interior showing the layout and design elements.Modern Residential Interior Rendered
  • Modern private residence exterior featuring a wooden Sliding Gate with lush greenery surrounding it.Modern Private Residence Wooden Gate
  • A modern residential patio with a wooden table, chairs, a hanging swing, and warm lighting, surrounded by a wooden fence and Modern Residential Patio
  • A modern entryway featuring a wooden bench, metal hooks, and a wooden door.Modern Entryway with Wooden Bench and Metal Hooks
  • Floor plan of a residential building with modern architectural features such as concrete, glass, plants, and wood.Modern Residential Floor Plan
  • A modern residential space decorated with wood elements.Modern Residential Decor with Wood
  • Ancient ruins of a stone structure with a tall tower amidst a cloudy sky.Ancient Ruins Stone Structure

Architectural Interior Plan

Industrial Floor Plan Collection

Industrial Floor Plan Collection

Cross-sectional architectural drawing showcasing an interior space.

Architectural Interior Plan

architectural · structural · interior

Design Content: An architectural drawing depicting the interior space of a building.

Tags

architectureinteriorplanstructuraldesign

Architectural Interior Plan

architectural · structural · interior

Design Content: An architectural drawing depicting the interior space of a building.

Tags

architectureinteriorplanstructuraldesign

About this design

Cross-sectional architectural drawing showcasing an interior space.

Style
architectural
Materials
structural
Subject
interior

Related architectural designs

  • A modern living space with concrete tiles and floor plan diagram showing various rooms and layout.Modern Living Spaces with Concrete Tiles Floorplan
  • A rendered illustration of a modern residential interior showing the layout and design elements.Modern Residential Interior Rendered
  • Modern private residence exterior featuring a wooden Sliding Gate with lush greenery surrounding it.Modern Private Residence Wooden Gate
  • A modern residential patio with a wooden table, chairs, a hanging swing, and warm lighting, surrounded by a wooden fence and Modern Residential Patio
  • A modern entryway featuring a wooden bench, metal hooks, and a wooden door.Modern Entryway with Wooden Bench and Metal Hooks
  • Floor plan of a residential building with modern architectural features such as concrete, glass, plants, and wood.Modern Residential Floor Plan
  • A modern residential space decorated with wood elements.Modern Residential Decor with Wood
  • Ancient ruins of a stone structure with a tall tower amidst a cloudy sky.Ancient Ruins Stone Structure