FeelDesign LogoFeelDesign

Architectural Outdoor Space with Wood

Luxurious Floor Plan Project
Luxurious Floor Plan Project

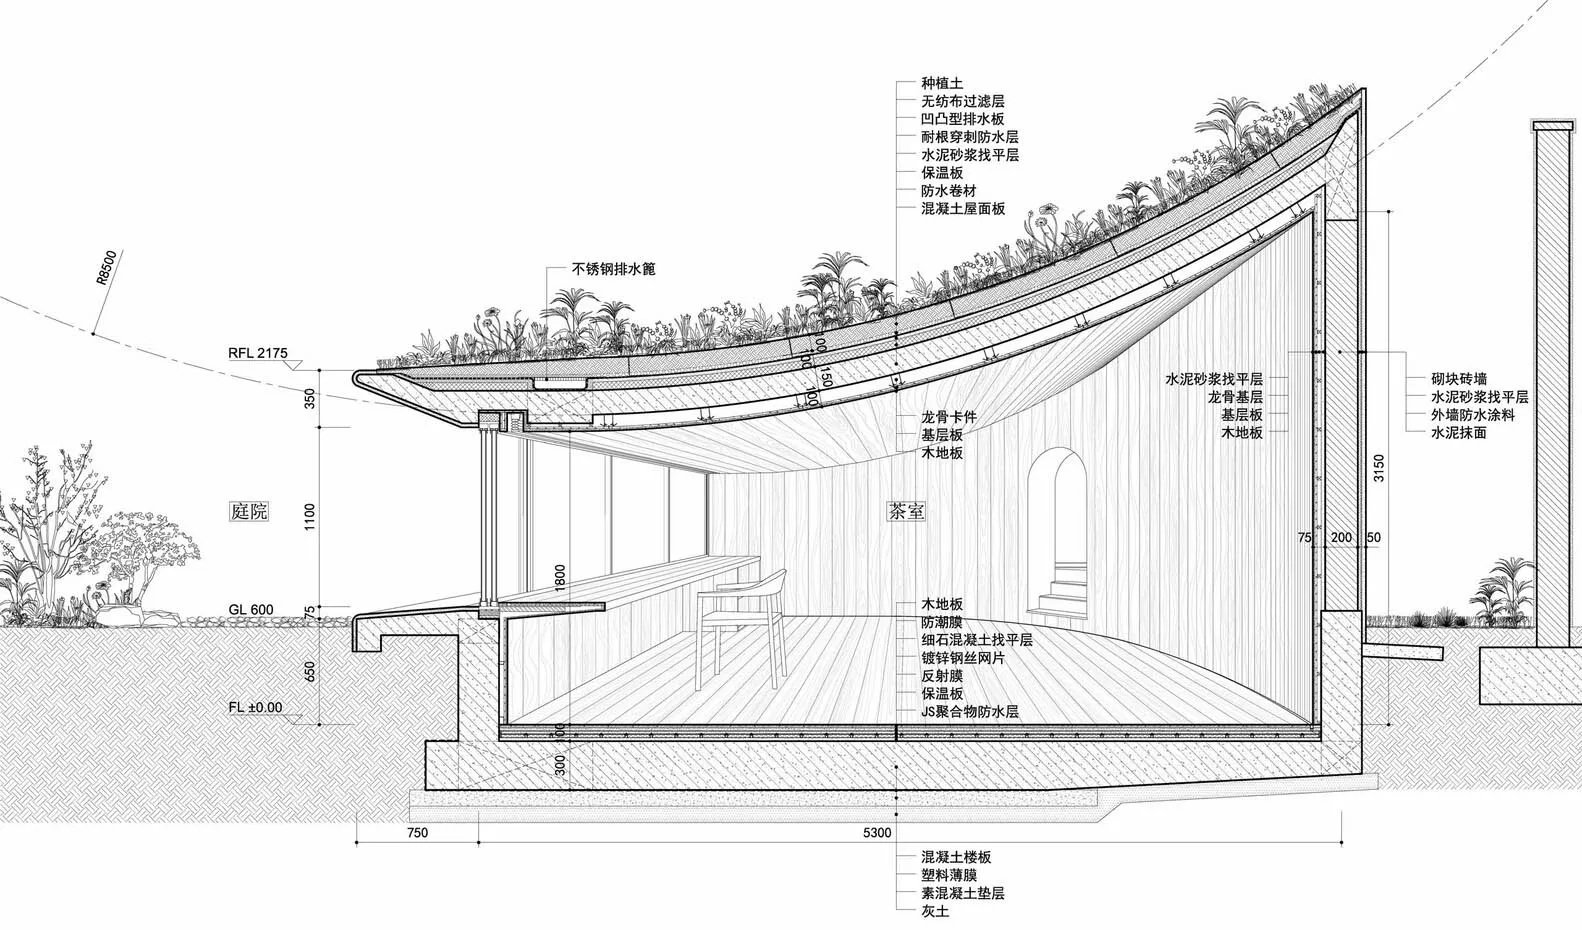
Cross-sectional architectural drawing of an outdoor wooden pavilion with a living roof.

Architectural Outdoor Space with Wood

architecture · wood · outdoor structure

Architectural Outdoor Space showcasing Living Roof and Wooden Structure for Natural and Sustainable Design

Tags

architectureoutdoorliving roofwoodsustainable

Architectural Outdoor Space with Wood

architecture · wood · outdoor structure

Architectural Outdoor Space showcasing Living Roof and Wooden Structure for Natural and Sustainable Design

Tags

architectureoutdoorliving roofwoodsustainable

About this design

Cross-sectional architectural drawing of an outdoor wooden pavilion with a living roof.

Style
architecture
Materials
wood
Subject
outdoor structure

Related architecture designs

  • Floor plan of a house displaying rooms and furniture layout.House Ground Floor Plan - Architecture
  • A modern building exterior featuring a black door with glass panels and a concrete facade.Modern Black Front Door with Concrete Exterior
  • Modern coffee shop exterior with glass walls and concrete finishA sleek and contemporary exterior of a coffee shop featuring glass walls and a concrete facade.
  • A modern interior space featuring a glass rooflight, minimalistic design, and natural light.Modern Interior with Glass Rooflight
  • Modern minimalist kitchen featuring a marble countertopModern Minimalist Kitchen with Marble Counter
  • A modern black and white interior space featuring glass architectural elements.Modern Black and White Interior with Glass Detail
  • Modern apartment floor plan with white walls and black bordersModern Apartment White and Black Blueprint
  • Modern interior design hallway with a backlit round window.Modern Hallway with Backlit Round Window

Architectural Outdoor Space with Wood

Luxurious Floor Plan Project

Luxurious Floor Plan Project

Cross-sectional architectural drawing of an outdoor wooden pavilion with a living roof.

Architectural Outdoor Space with Wood

architecture · wood · outdoor structure

Architectural Outdoor Space showcasing Living Roof and Wooden Structure for Natural and Sustainable Design

Tags

architectureoutdoorliving roofwoodsustainable

Architectural Outdoor Space with Wood

architecture · wood · outdoor structure

Architectural Outdoor Space showcasing Living Roof and Wooden Structure for Natural and Sustainable Design

Tags

architectureoutdoorliving roofwoodsustainable

About this design

Cross-sectional architectural drawing of an outdoor wooden pavilion with a living roof.

Style
architecture
Materials
wood
Subject
outdoor structure

Related architecture designs

  • Floor plan of a house displaying rooms and furniture layout.House Ground Floor Plan - Architecture
  • A modern building exterior featuring a black door with glass panels and a concrete facade.Modern Black Front Door with Concrete Exterior
  • Modern coffee shop exterior with glass walls and concrete finishA sleek and contemporary exterior of a coffee shop featuring glass walls and a concrete facade.
  • A modern interior space featuring a glass rooflight, minimalistic design, and natural light.Modern Interior with Glass Rooflight
  • Modern minimalist kitchen featuring a marble countertopModern Minimalist Kitchen with Marble Counter
  • A modern black and white interior space featuring glass architectural elements.Modern Black and White Interior with Glass Detail
  • Modern apartment floor plan with white walls and black bordersModern Apartment White and Black Blueprint
  • Modern interior design hallway with a backlit round window.Modern Hallway with Backlit Round Window