FeelDesign LogoFeelDesign

Architectural Blueprint Plan

Elegant Office Design
Elegant Office Design

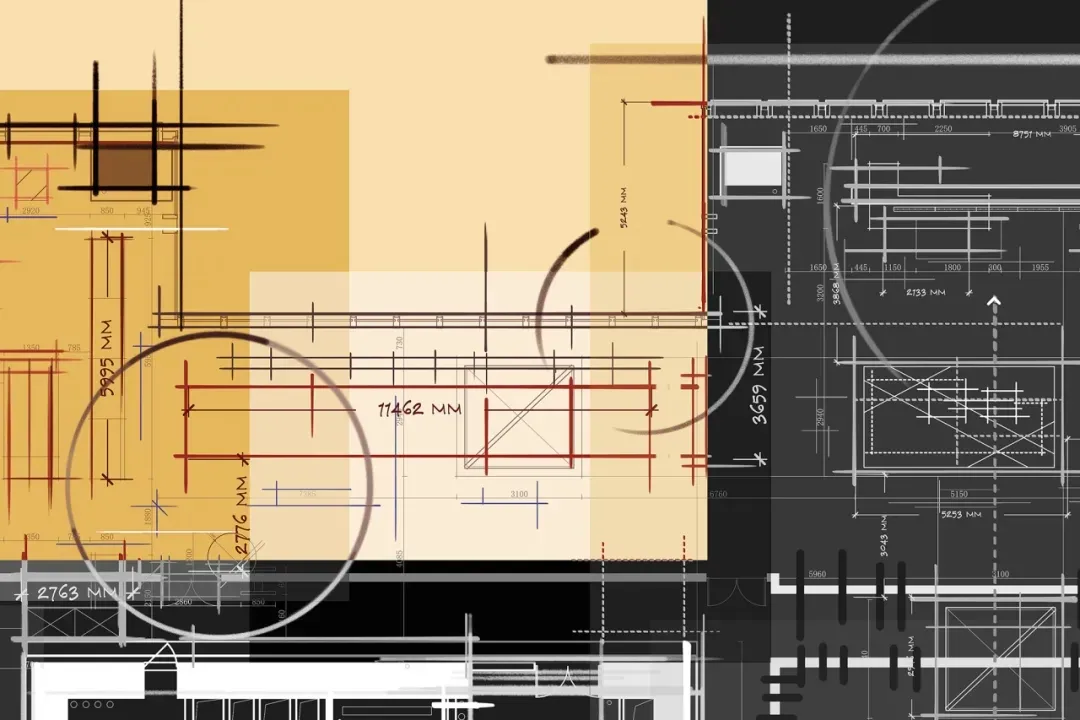
A detailed architectural blueprint with lines and measurements.

Architectural Blueprint Plan

architecture · blueprint lines · blueprint

This detailed architectural blueprint showcases the design and structural elements of a building project.

Tags

architectureblueprintmeasurementlayoutconstruction

Architectural Blueprint Plan

architecture · blueprint lines · blueprint

This detailed architectural blueprint showcases the design and structural elements of a building project.

Tags

architectureblueprintmeasurementlayoutconstruction

About this design

A detailed architectural blueprint with lines and measurements.

Style
architecture
Materials
blueprint lines
Subject
blueprint

Related architecture designs

  • A minimalist interior space with concrete and metal structural bars.Minimalist Interior with Concrete and Metal Bars
  • Modern clothing store with concrete and metal materialsModern Clothing Store Concrete
  • A modern interior space featuring a glass balustrade with a minimalist design.Modern Interior Glass Balustrade
  • A minimalist modern reception counter with a concrete and white surface, featuring a digital display and a person wearing a fModern Reception Counter in Concrete and White
  • A modern exhibition space featuring a glass display case and various objects on a wooden platform.Modern Exhibition Space Glass Case
  • Floor plan of retail store featuring wooden shelving, concrete walls, glass displays, and metallic fixtures.Retail Store Floor Plan: Wood, Concrete, Glass, Me
  • Modern architecture white concrete floor plan featuring glass, wood, and LED light elementsModern Architecture White Concrete Floor Plan
  • A modern office interior with colorful windows and a glass facade.Modern Office Interior - Colorful Windows

Architectural Blueprint Plan

Elegant Office Design

Elegant Office Design

A detailed architectural blueprint with lines and measurements.

Architectural Blueprint Plan

architecture · blueprint lines · blueprint

This detailed architectural blueprint showcases the design and structural elements of a building project.

Tags

architectureblueprintmeasurementlayoutconstruction

Architectural Blueprint Plan

architecture · blueprint lines · blueprint

This detailed architectural blueprint showcases the design and structural elements of a building project.

Tags

architectureblueprintmeasurementlayoutconstruction

About this design

A detailed architectural blueprint with lines and measurements.

Style
architecture
Materials
blueprint lines
Subject
blueprint

Related architecture designs

  • A minimalist interior space with concrete and metal structural bars.Minimalist Interior with Concrete and Metal Bars
  • Modern clothing store with concrete and metal materialsModern Clothing Store Concrete
  • A modern interior space featuring a glass balustrade with a minimalist design.Modern Interior Glass Balustrade
  • A minimalist modern reception counter with a concrete and white surface, featuring a digital display and a person wearing a fModern Reception Counter in Concrete and White
  • A modern exhibition space featuring a glass display case and various objects on a wooden platform.Modern Exhibition Space Glass Case
  • Floor plan of retail store featuring wooden shelving, concrete walls, glass displays, and metallic fixtures.Retail Store Floor Plan: Wood, Concrete, Glass, Me
  • Modern architecture white concrete floor plan featuring glass, wood, and LED light elementsModern Architecture White Concrete Floor Plan
  • A modern office interior with colorful windows and a glass facade.Modern Office Interior - Colorful Windows