FeelDesign LogoFeelDesign

Architectural Poolside Lounge

Chic Hotel Project
Chic Hotel Project

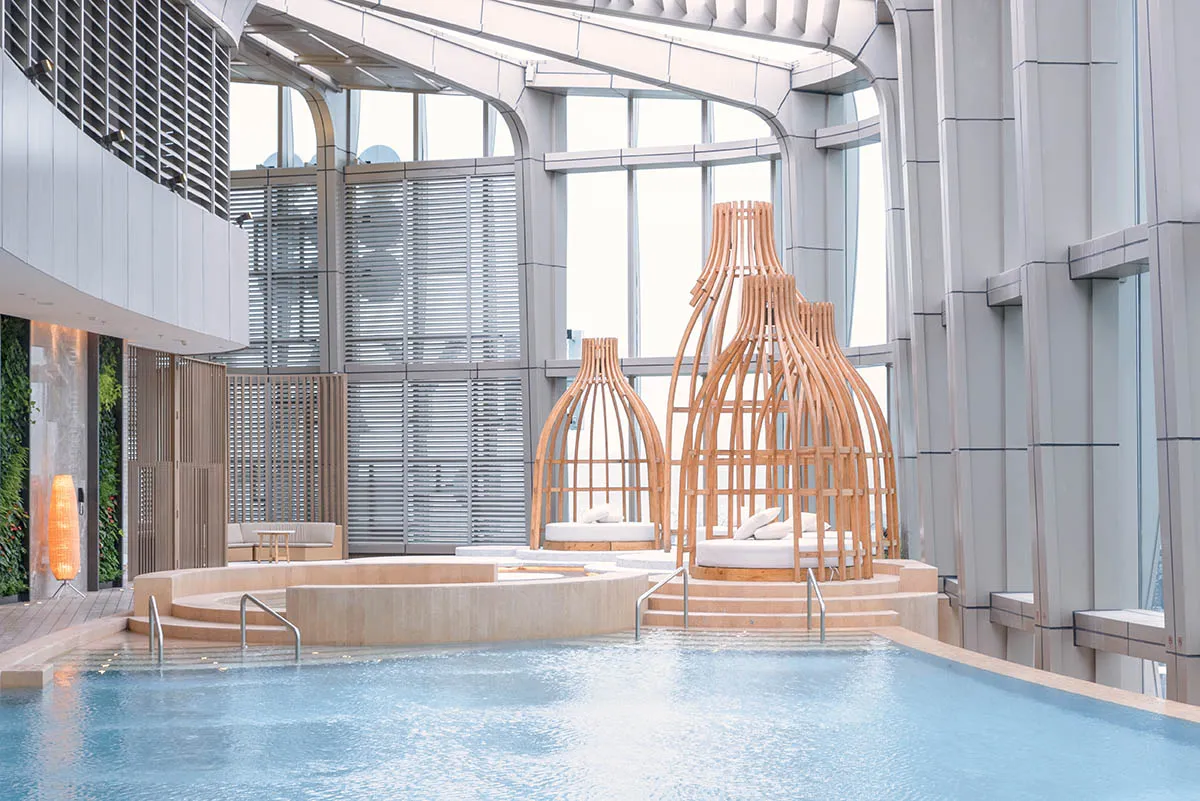
Modern poolside lounge area with wooden pods and concrete structures.

Architectural Poolside Lounge

architecture · wood, concrete · poolside lounge area

Modern Poolside Lounge showcasing Concrete and Wooden Pods for Relaxation and Socializing

Tags

architecturedesignpoolsideluxuryrelaxation

Architectural Poolside Lounge

architecture · wood, concrete · poolside lounge area

Modern Poolside Lounge showcasing Concrete and Wooden Pods for Relaxation and Socializing

Tags

architecturedesignpoolsideluxuryrelaxation

About this design

Modern poolside lounge area with wooden pods and concrete structures.

Style
architecture
Materials
wood, concrete
Subject
poolside lounge area

Related architecture designs

  • An architectural rendering showcasing a building exterior with a combination of metal and glass materials.Architectural Rendering: Metal and Glass Structure
  • An architectural rendering of a building on paper.Architectural Rendering on Paper
  • Schematic drawing of stone-clad housing with glass windows and concrete pathways.Architectural Rendering: Stone Housing
  • An isometric 3D rendering of traditional white-roofed houses, showcasing architectural design and spatial composition.Architectural Rendering: White-Roofed Houses 3D Re
  • Series of architectural renderings depicting a residential building's design progression.Architectural Renderings
  • A detailed architectural blueprint of a residential floor plan with a white border.Architectural Residential Floor Plan with White Bo
  • Architectural drawing of a restaurant floor plan with sections labeled for outdoor seating, seating areas, bar counter, and kArchitectural Restaurant Plan
  • Floor plan of a retail space with concrete and glass materials, featuring a counter, steps, meeting area, work area, back areArchitectural Retail Space Plan