FeelDesign LogoFeelDesign

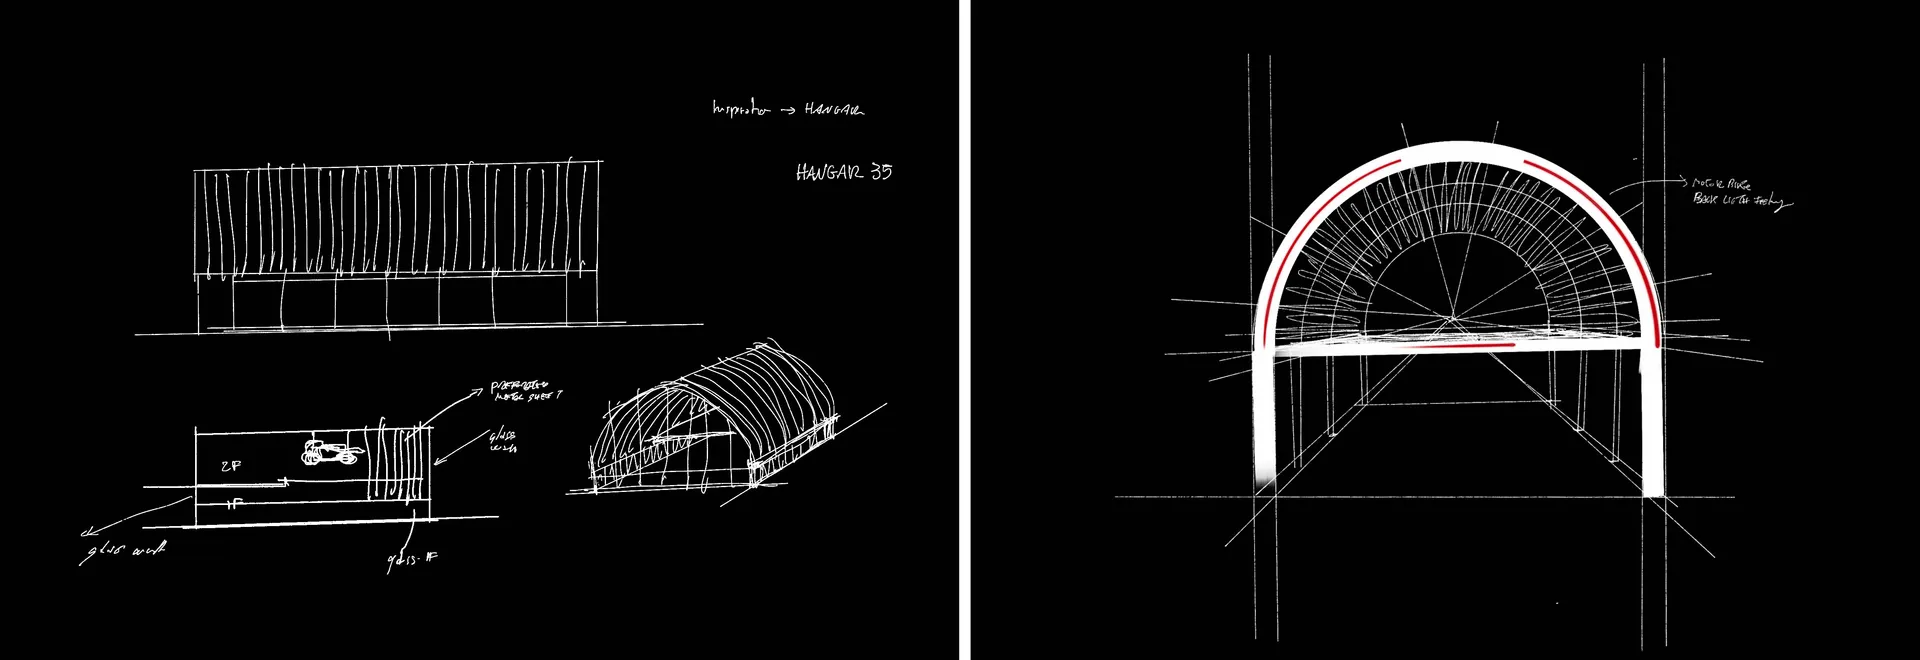
Architectural Rendering of a Hangar with Materials

Minimalist Retail Space
Minimalist Retail Space

Detailed architectural rendering of a hangar showcasing structural and material details.

Architectural Rendering of a Hangar with Materials

architectural rendering · architectural rendering materials · architectural rendering hangar

Architectural Rendering Hangar displaying Materials for Design Purpose

Tags

architectural-renderinghangarstructural-renderingmaterials-viewdesign-purpose

About this design

Detailed architectural rendering of a hangar showcasing structural and material details.

Style
architectural rendering
Materials
architectural rendering materials
Subject
architectural rendering hangar

Related architectural rendering designs

  • Architectural rendering of a lakeside residential retreat featuring natural elements, pathways, and water features.Architectural Rendering: Lakeside Retreat
  • Wireframe design of a building's construction processArchitecture Rendering Process
  • Black and white isometric architectural drawing of an outdoor patio featuring rectangular brick platforms and three tall cubic columns against a dotted ground plane.Brick Patio with Monochrome Cubic Columns
  • Rendering of a commercial space with architectural details and functional zones.Commercial Space Rendering
  • Composite material components and a green framework rendered together, showcasing the integration of materials in architectur
Composite Interior Rendering
  • Isometric architectural drawing of a modern multi-story building complex featuring a central open courtyard, glass curtain walls, and exposed structural elements.Courtyard Office Building with Glass Facade
  • An illustrative collage showing various design inspirations and transformations.Design Inspiration Rendering
  • Axonometric Diagram of a multi-level architectural rendering showcasing different functional spaces and areas like Cafe HallsDesign Plan Rendering Interior