FeelDesign LogoFeelDesign

Architectural Rendering: White-Roofed Houses 3D Re

Chic Floor Plan Space
Chic Floor Plan Space

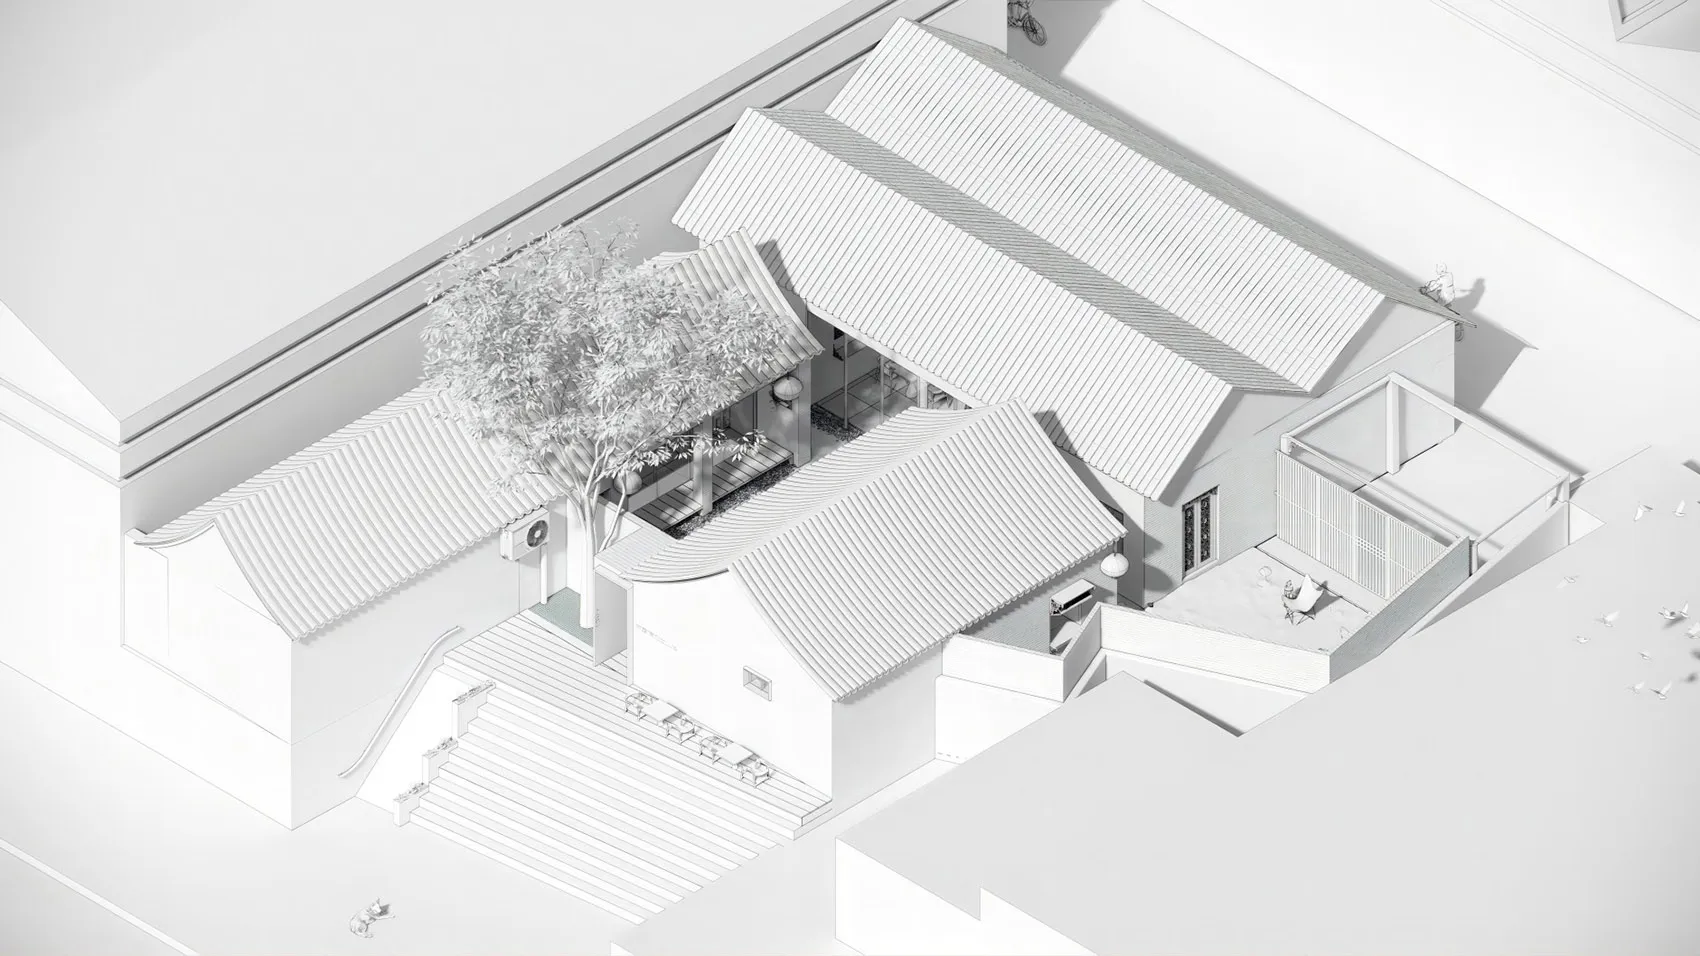
An isometric 3D rendering of traditional white-roofed houses, showcasing architectural design and spatial composition.

Architectural Rendering: White-Roofed Houses 3D Re

architecture · mixed materials · residential architecture

Architectural Rendering A detailed 3D perspective of traditional white-roofed houses, focusing on design and layout.

Tags

architectural-renderingwhite-roofed-houses3D-renderingresidential-architecturedesign-rendering

Architectural Rendering: White-Roofed Houses 3D Re

architecture · mixed materials · residential architecture

Architectural Rendering A detailed 3D perspective of traditional white-roofed houses, focusing on design and layout.

Tags

architectural-renderingwhite-roofed-houses3D-renderingresidential-architecturedesign-rendering

About this design

An isometric 3D rendering of traditional white-roofed houses, showcasing architectural design and spatial composition.

Style
architecture
Materials
mixed materials
Subject
residential architecture

Related architecture designs

  • B-Type residential floor plan showcasing mixed materialsB-Type Floor Plan Mixed Materials
  • A modern wooden door with a large circular clock embedded in it, situated in a minimalist interior space with white walls andModern Wooden Door with Clock
  • A modern minimalist living room featuring a wooden dining table with a marble top, upholstered furniture, and a mix of wood aModern Minimalist Living Room with Wood, Marble, a
  • The image depicts a detailed architectural representation of an interior space, showcasing the before and after of a redesignRedesigned Interior Design Floor Plan
  • An architectural rendering of a multi-story loft with wooden elements.Multi-story Loft with Wood
  • A detailed architectural floormap of a modern living room layout with dimensions and room labels.Modern Living Room Floormap
  • 2D architectural representation of a contemporary residential layout with modern furnishings.Modern Residential Floor Plan
  • A modern, contemporary residential exterior with large windows and a minimalist design.Modern Contemporary Residential Exterior

Architectural Rendering: White-Roofed Houses 3D Re

Chic Floor Plan Space

Chic Floor Plan Space

An isometric 3D rendering of traditional white-roofed houses, showcasing architectural design and spatial composition.

Architectural Rendering: White-Roofed Houses 3D Re

architecture · mixed materials · residential architecture

Architectural Rendering A detailed 3D perspective of traditional white-roofed houses, focusing on design and layout.

Tags

architectural-renderingwhite-roofed-houses3D-renderingresidential-architecturedesign-rendering

Architectural Rendering: White-Roofed Houses 3D Re

architecture · mixed materials · residential architecture

Architectural Rendering A detailed 3D perspective of traditional white-roofed houses, focusing on design and layout.

Tags

architectural-renderingwhite-roofed-houses3D-renderingresidential-architecturedesign-rendering

About this design

An isometric 3D rendering of traditional white-roofed houses, showcasing architectural design and spatial composition.

Style
architecture
Materials
mixed materials
Subject
residential architecture

Related architecture designs

  • B-Type residential floor plan showcasing mixed materialsB-Type Floor Plan Mixed Materials
  • A modern wooden door with a large circular clock embedded in it, situated in a minimalist interior space with white walls andModern Wooden Door with Clock
  • A modern minimalist living room featuring a wooden dining table with a marble top, upholstered furniture, and a mix of wood aModern Minimalist Living Room with Wood, Marble, a
  • The image depicts a detailed architectural representation of an interior space, showcasing the before and after of a redesignRedesigned Interior Design Floor Plan
  • An architectural rendering of a multi-story loft with wooden elements.Multi-story Loft with Wood
  • A detailed architectural floormap of a modern living room layout with dimensions and room labels.Modern Living Room Floormap
  • 2D architectural representation of a contemporary residential layout with modern furnishings.Modern Residential Floor Plan
  • A modern, contemporary residential exterior with large windows and a minimalist design.Modern Contemporary Residential Exterior