FeelDesign LogoFeelDesign

Architectural Roof Framing

Industrial Exterior Space
Industrial Exterior Space

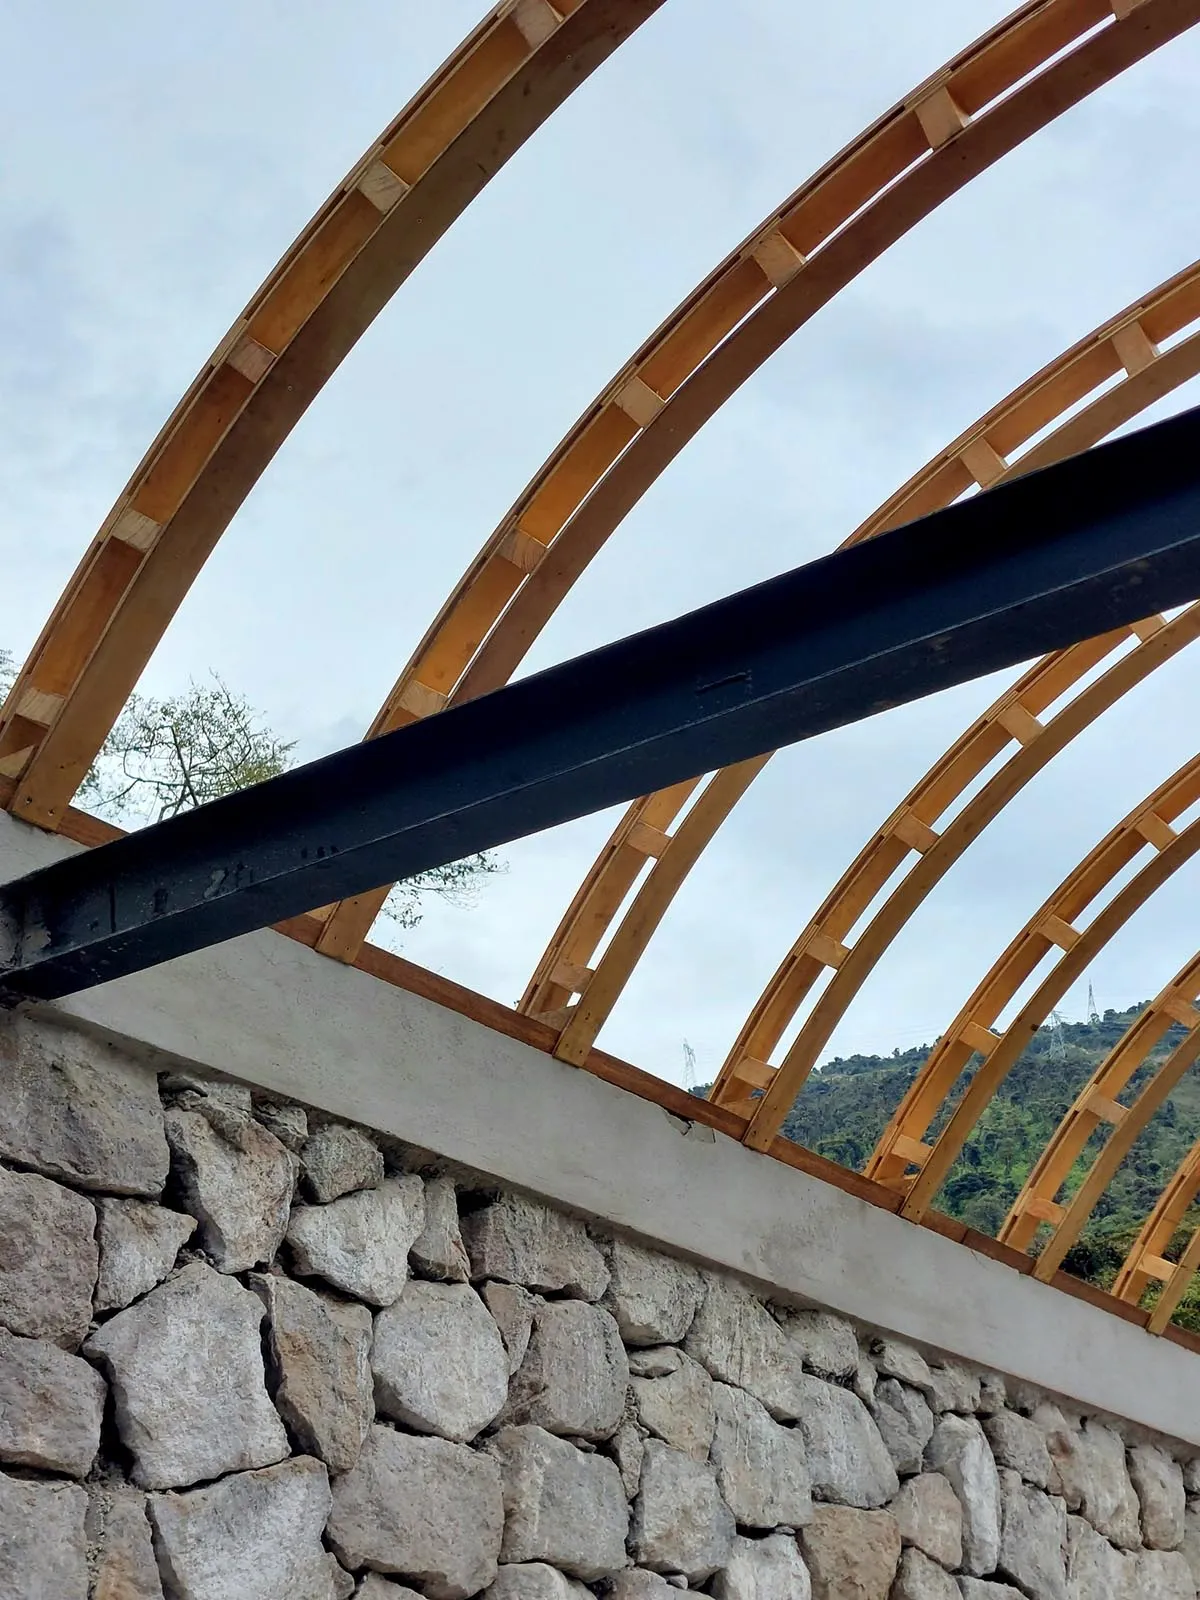
Wooden and metal roof trusses supporting a structure.

Architectural Roof Framing

architecture · wood, steel · roof framing

Modern architectural design featuring wooden and metal roof trusses for structural support.

Tags

architectureroof framingstructural designwooden trussesmetal supports

Architectural Roof Framing

architecture · wood, steel · roof framing

Modern architectural design featuring wooden and metal roof trusses for structural support.

Tags

architectureroof framingstructural designwooden trussesmetal supports

About this design

Wooden and metal roof trusses supporting a structure.

Style
architecture
Materials
wood, steel
Subject
roof framing

Related architecture designs

  • Floor plans depicting the layout of an office on the ground, second, and third floors.Office Plan: Ground, Second, and Third Floors
  • A minimalist exterior with concrete walls and a sloped roof, featuring a statue and a wooden door.Minimalist Exterior Concrete
  • Floor plan of an office space showing various rooms and layouts.Office Space Layout Plan
  • White architectural model of a modular building structure on a black reflective surface.Modular Building Assembly Paper
  • A close-up view of a curved wood staircase handle and wooden steps.Curved Wood Staircase Handle
  • Modern interior design featuring a concrete pool and courtyard area with an olive tree and a woman standing.Modern Interior Concrete Pool
  • A cafe exterior featuring wooden windows and a tiled roof, with a person working near the entrance.Cafe Exterior Wood Windows
  • Modern architecture with concrete walls and vertical wooden slatsModern Building Concrete

Architectural Roof Framing

Industrial Exterior Space

Industrial Exterior Space

Wooden and metal roof trusses supporting a structure.

Architectural Roof Framing

architecture · wood, steel · roof framing

Modern architectural design featuring wooden and metal roof trusses for structural support.

Tags

architectureroof framingstructural designwooden trussesmetal supports

Architectural Roof Framing

architecture · wood, steel · roof framing

Modern architectural design featuring wooden and metal roof trusses for structural support.

Tags

architectureroof framingstructural designwooden trussesmetal supports

About this design

Wooden and metal roof trusses supporting a structure.

Style
architecture
Materials
wood, steel
Subject
roof framing

Related architecture designs

  • Floor plans depicting the layout of an office on the ground, second, and third floors.Office Plan: Ground, Second, and Third Floors
  • A minimalist exterior with concrete walls and a sloped roof, featuring a statue and a wooden door.Minimalist Exterior Concrete
  • Floor plan of an office space showing various rooms and layouts.Office Space Layout Plan
  • White architectural model of a modular building structure on a black reflective surface.Modular Building Assembly Paper
  • A close-up view of a curved wood staircase handle and wooden steps.Curved Wood Staircase Handle
  • Modern interior design featuring a concrete pool and courtyard area with an olive tree and a woman standing.Modern Interior Concrete Pool
  • A cafe exterior featuring wooden windows and a tiled roof, with a person working near the entrance.Cafe Exterior Wood Windows
  • Modern architecture with concrete walls and vertical wooden slatsModern Building Concrete